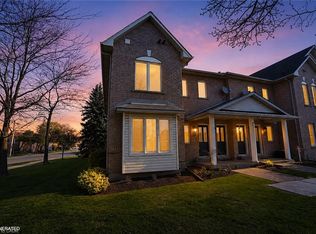
Rare opportunity in highly sought-after Stoney Creek Lake community! This solid all-brick, 2-bedroom, 2- bathroom END-UNIT FREEHOLD BUNGALOW offers almost 1,300 sq ft of living space on the main level and is ready for your vision. The bright and spacious layout features a large living room, kitchen, dining area, 2 bedrooms, 4pc bath and convenient main-level laundry. The unfinished basement provides a blank canvas to finish to your liking or use for storage and includes 2 huge cold cellars. This home needs a little TLC, offering an incredible opportunity to renovate and transform it into a home that reflects your personal style, finishes and colours. Situated on a desirable corner lot with a fully fenced yard, single-car garage with inside entry and single driveway. Excellent location near the future GO Station, with easy QEW access and close to schools, Lake Ontario shores and Fifty Point Conservation Area. Enjoy nearby amenities including Newport Yacht Club, Waterford Park and major shopping centres. A perfect opportunity for those looking for one floor living with NO CONDO FEES. This is a rare opportunity in a fantastic community. Homes like this rarely come to market—don't miss out!
For sale
C$450,000
27 Pisa Dr, Hamilton, ON L8E 5C3
2beds
1,265sqft
Row/Townhouse, Residential
Built in 2006
4,008 Square Feet Lot
$-- Zestimate®
C$356/sqft
C$-- HOA
What's special
Bright and spacious layoutDining areaMain-level laundryCorner lotFully fenced yardSingle driveway
- 17 hours
- 11
- 1
Zillow last checked:
Listing updated:
Listed by:
Rob Golfi, Salesperson,
RE/MAX Escarpment Golfi Realty Inc.
Source: ITSO,MLS®#: 40867528Originating MLS®#: Cornerstone Association of REALTORS®
Facts & features
Interior
Bedrooms & bathrooms
- Bedrooms: 2
- Bathrooms: 1
- Full bathrooms: 1
- Main level bathrooms: 1
- Main level bedrooms: 2
Other
- Level: Main
Bedroom
- Level: Main
Bathroom
- Features: 4-Piece, Tile Floors
- Level: Main
Other
- Level: Basement
Dining room
- Features: Tile Floors
- Level: Main
Foyer
- Features: Tile Floors
- Level: Main
Kitchen
- Features: Tile Floors
- Level: Main
Laundry
- Description: Convenient main level laundry
- Level: Main
Living room
- Description: Spacious living room with walk out to backyard
- Features: Hardwood Floor
- Level: Main
Recreation room
- Level: Basement
Storage
- Level: Basement
Utility room
- Level: Basement
Heating
- Forced Air, Natural Gas
Cooling
- Central Air
Appliances
- Included: Water Heater, Dryer, Range Hood, Refrigerator, Stove, Washer
- Laundry: Main Level
Features
- Central Vacuum, Auto Garage Door Remote(s), Water Meter
- Windows: Window Coverings
- Basement: Full,Unfinished
- Has fireplace: No
Interior area
- Total structure area: 1,265
- Total interior livable area: 1,265 sqft
- Finished area above ground: 1,265
Property
Parking
- Total spaces: 2
- Parking features: Attached Garage, Garage Door Opener, Asphalt, Inside Entrance, Private Drive Single Wide
- Attached garage spaces: 1
- Uncovered spaces: 1
Features
- Stories: 1
- Patio & porch: Patio, Porch
- Exterior features: Landscaped
- Fencing: Full
- Has view: Yes
- View description: Clear
- Frontage type: West
- Frontage length: 30.48
Lot
- Size: 4,008 Square Feet
- Dimensions: 30.48 x 131.51
- Features: Urban, Irregular Lot, Ample Parking, Corner Lot, Highway Access, Park, Schools, Shopping Nearby, Trails
- Topography: Level
Details
- Parcel number: 173470831
- Zoning: RM2
Construction
Type & style
- Home type: Townhouse
- Architectural style: Bungalow
- Property subtype: Row/Townhouse, Residential
- Attached to another structure: Yes
Materials
- Brick
- Foundation: Poured Concrete
- Roof: Asphalt Shing
Condition
- 16-30 Years
- New construction: No
- Year built: 2006
Utilities & green energy
- Sewer: Sewer (Municipal)
- Water: Municipal
- Utilities for property: Cable Available, Electricity Connected, Garbage/Sanitary Collection, High Speed Internet Avail, Natural Gas Connected, Recycling Pickup, Street Lights, Phone Available
Community & HOA
Community
- Security: Smoke Detector, Smoke Detector(s)
Location
- Region: Hamilton
Financial & listing details
- Price per square foot: C$356/sqft
- Annual tax amount: C$4,752
- Date on market: 9/29/2026
- Inclusions: Central Vac, Dryer, Garage Door Opener, Range Hood, Refrigerator, Smoke Detector, Stove, Washer, Window Coverings
- Electric utility on property: Yes
- Road surface type: Paved
Price history
| Date | Event | Price |
|---|---|---|
| 9/29/2026 | Listed for sale | C$450,000C$356/sqft |
Source: ITSO #40867528 Report a problem | ||
Public tax history
Tax history is unavailable.
Climate risks
Neighborhood: Trilium
Nearby schools
GreatSchools rating
No schools nearby
We couldn't find any schools near this home.

Similar homes
- C$449,9002 bd2 ba1.1k sqftJackson’s Landing, Hamilton, ON L8G 5H1For Sale
 MLS ID #40861554, Valerio Neri, Salesperson, One Percent Realty Ltd.. ITSO
 - C$529,9002 bd3 ba1.1k sqft2 Harbour Dr #9, Hamilton, ON L8E 6B1For Sale
 MLS ID #40859719, Julie Johnson, Salesperson, eXp Realty. ITSO
 - C$599,9002 bd1 ba1k sqft5 Herbert Ct, Hamilton, ON L8E 5A6For Sale
 MLS ID #40865888, Michelle Mans, Salesperson, Royal LePage State Realty Inc.. ITSO
 - C$460,0003 bd2 ba1.1k sqftCherry Heights, Hamilton, ON L8G 3W1For Sale
 MLS ID #40862328, Laura Brown, Salesperson, Royal LePage Burloak Real Estate Services. ITSO
