Brand New Feel. Spacious Main-Floor Living. Welcome to 5 Herbert Court, a beautifully refreshed 2-bedroom home in Stoney Creek, offering spacious, modern main-floor living just minutes from the water. Freshly updated throughout, this home features a bright open-concept layout, brand-new appliances, contemporary finishes and plenty of comfortable living space. The newly landscaped yard creates a welcoming outdoor setting, while the detached garage provides added convenience for parking and storage. A fresh, modern home in a great Stoney Creek location - close to the water, amenities and everything you need. Move-in ready, beautifully updated and surprisingly spacious.
Under contract
C$599,900
5 Herbert Ct, Hamilton, ON L8E 5A6
2beds
1baths
Single Family Residence
Built in ----
5,572 Square Feet Lot
$-- Zestimate®
C$--/sqft
C$-- HOA
What's special
- 23 days
- 18
- 2
Zillow last checked:
Listing updated:
Listed by:
ROYAL LEPAGE STATE REALTY
Source: TRREB,MLS®#: X13821692 Originating MLS®#: Toronto Regional Real Estate Board
Originating MLS®#: Toronto Regional Real Estate BoardFacts & features
Interior
Bedrooms & bathrooms
- Bedrooms: 2
- Bathrooms: 1
Primary bedroom
- Level: Main
- Dimensions: 5.36 x 3.48
Bedroom 2
- Level: Main
- Dimensions: 3.61 x 2.24
Bathroom
- Level: Main
- Dimensions: 3.61 x 1.78
Dining room
- Level: Main
- Dimensions: 2.54 x 5.23
Kitchen
- Level: Main
- Dimensions: 3.71 x 2.49
Living room
- Level: Main
- Dimensions: 2.77 x 5.23
Other
- Level: Basement
- Dimensions: 3.28 x 1.02
Other
- Level: Basement
- Dimensions: 5.77 x 5.79
Utility room
- Level: Basement
- Dimensions: 2.95 x 2.92
Heating
- Forced Air, Gas
Cooling
- Central Air
Features
- None
- Basement: Unfinished
- Has fireplace: No
Interior area
- Living area range: 700-1100 null
Property
Parking
- Total spaces: 5
- Parking features: Private Double
- Has garage: Yes
Features
- Pool features: None
Lot
- Size: 5,572 Square Feet
- Features: Cul de Sac/Dead End, Marina, Place Of Worship
Details
- Parcel number: 173460185
Construction
Type & style
- Home type: SingleFamily
- Architectural style: Bungalow
- Property subtype: Single Family Residence
Materials
- Vinyl Siding
- Foundation: Concrete
- Roof: Asphalt Shingle
Utilities & green energy
- Sewer: Sewer
Community & HOA
Location
- Region: Hamilton
Financial & listing details
- Annual tax amount: C$4,683
- Date on market: 9/24/2026
Price history
Price history is unavailable.
Public tax history
Tax history is unavailable.
Climate risks
Neighborhood: Bayview
Nearby schools
GreatSchools rating
No schools nearby
We couldn't find any schools near this home.
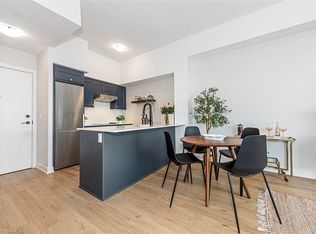
- C$515,0002 bd2 ba869 sqft600 N Service Rd #301, Stoney Creek, ON L8E0L2For Sale

- C$435,0001 bd1 ba608 sqft600 N Service Rd #606, Hamilton, ON L8E0L2New Construction
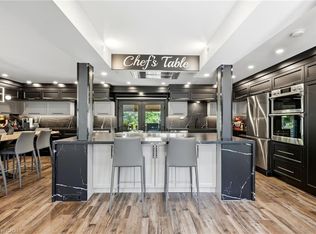
- C$2,000,0004 bd5 ba2.7k sqft36 Lakeview Dr, Hamilton, ON L8E4X2For Sale
- C$---- bd-- ba-- sqft10 Edgewater Dr, Hamilton, ON L8E4Z3Off Market
Similar homes
- C$675,0003 bd2 ba1k sqft13 Meadowvale Ave, Hamilton, ON L8G 2L7For Sale
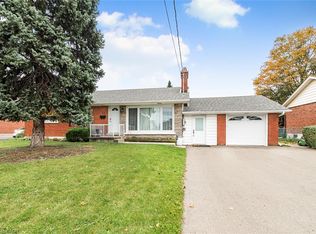 MLS ID #40871838, Steve N. Ribaric, Salesperson, Royal LePage State Realty. ITSO
 - C$649,9004 bd2 ba1k sqft248 Glenholme Ave, Hamilton, ON L8K 3L8For Sale
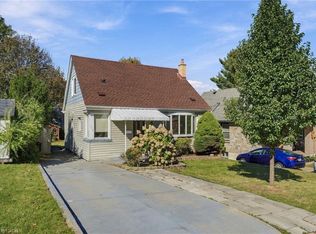 MLS ID #40869777, Mark Thomas Woehrle, Broker, RE/MAX Escarpment Realty Inc.. ITSO
 - C$599,9004 bd2 ba-- sqft18 Glengrove Ave, Hamilton, ON L8H 1N1For Sale
 MLS ID #X13446274, HOMELIFE/MIRACLE REALTY LTD. TRREB
 - C$574,9004 bd2 ba-- sqft119 Rodgers Rd, Hamilton, ON L8K 3C1For Sale
 MLS ID #X13718110, CRIMSON REALTY POINT INC.. TRREB
