Welcome home to 6 Harbour Drive—where elevated freehold living meets an exceptional waterfront lifestyle in one of Stoney Creek’s most coveted lakeside communities. This beautifully updated executive townhome offers a refined, modern aesthetic throughout. The renovated kitchen features crisp white cabinetry, quartz counters with a waterfall peninsula, stainless steel appliances and an inviting eat-in dining area. A bright, spacious living room with gas fireplace opens to the fully fenced private backyard with patio, gardens and lawn space—perfect for effortless indoor-outdoor living. Luxury vinyl plank flooring, black trim details and updated lighting complete the main level. Upstairs, the impressive primary retreat features built-in closets, balcony access and a luxurious renovated ensuite with double vanity, freestanding tub and walk-in shower. A generously sized second bedroom, a brand-new 3 piece main bath and convenient attic storage complete the upper level. The finished lower level adds the perfect additional and versatile living space ideal for a rec room, office or guest suite/bedroom, plus new laundry and direct access to the double-car garage. Just steps from the waterfront, Newport Yacht Club & Marina, wineries, everyday amenities, parks and scenic trails, this is truly the best of both worlds—an incredible lakeside lifestyle in a community with a close neighbourhood feel and perfectly positioned between the GTA and Niagara, with quick highway access and Centennial GO nearby for an easy commute east.
For sale
C$799,900
6 Harbour Dr, Hamilton, ON L8E 4Z5
2beds
1,501sqft
Row/Townhouse, Residential
Built in 1989
2,628 Square Feet Lot
$-- Zestimate®
C$533/sqft
C$-- HOA
What's special
- 17 days
- 12
- 0
Zillow last checked:
Listing updated:
Listed by:
Sarah Stephenson Logue, Broker of Record,
RE/MAX Escarpment Team Logue Realty Inc.
Source: ITSO,MLS®#: 40866470Originating MLS®#: Cornerstone Association of REALTORS®
Facts & features
Interior
Bedrooms & bathrooms
- Bedrooms: 2
- Bathrooms: 3
- Full bathrooms: 2
- 1/2 bathrooms: 1
- Main level bathrooms: 1
Other
- Level: Second
Bedroom
- Level: Second
Bathroom
- Features: 2-Piece
- Level: Main
Bathroom
- Features: 3-Piece
- Level: Second
Other
- Features: 5+ Piece
- Level: Second
Dining room
- Level: Main
Eat in kitchen
- Level: Main
Foyer
- Level: Main
Laundry
- Level: Basement
Living room
- Level: Main
Recreation room
- Level: Basement
Heating
- Forced Air
Cooling
- Central Air
Appliances
- Laundry: Lower Level
Features
- None
- Basement: Full,Finished
- Has fireplace: No
Interior area
- Total structure area: 1,747
- Total interior livable area: 1,501 sqft
- Finished area above ground: 1,501
- Finished area below ground: 246
Video & virtual tour
Property
Parking
- Total spaces: 2
- Parking features: Attached Garage, No Driveway Parking
- Attached garage spaces: 2
Features
- Stories: 2
- On waterfront: Yes
- Waterfront features: Lake, Waterfront Community, Other, Lake/Pond
- Body of water: Lake Ontario
- Frontage type: North
- Frontage length: 21.32
Lot
- Size: 2,628 Square Feet
- Dimensions: 21.32 x 123.28
- Features: Urban, Marina, Park
Details
- Parcel number: 173470067
- Zoning: RM2-1
Construction
Type & style
- Home type: Townhouse
- Architectural style: Townhouse
- Property subtype: Row/Townhouse, Residential
- Attached to another structure: Yes
Materials
- Brick
- Foundation: Poured Concrete
- Roof: Asphalt Shing
Condition
- 31-50 Years
- New construction: No
- Year built: 1989
Utilities & green energy
- Sewer: Sewer (Municipal)
- Water: Municipal
Community & HOA
Location
- Region: Hamilton
Financial & listing details
- Price per square foot: C$533/sqft
- Annual tax amount: C$4,592
- Date on market: 9/24/2026
- Inclusions: Other, Fridge, Stove, Dishwasher, Washer, Dryer, All Electrical Light Fixtures, All Window Coverings, All Bathroom Mirrors, One (1) Garage door Opener, Fireplace.
- Exclusions: Curtains In Upper Front Bedroom, Metal Art On Exterior Of Home
Price history
| Date | Event | Price |
|---|---|---|
| 9/24/2026 | Listed for sale | C$799,900+0.1%C$533/sqft |
Source: ITSO #40866470 Report a problem | ||
| 4/8/2023 | Listing removed | -- |
Source:  Cornerstone Association of REALTORS® - Hamilton-Burlington #H4158483 Report a problem Cornerstone Association of REALTORS® - Hamilton-Burlington #H4158483 Report a problem | ||
| 3/17/2023 | Listed for sale | C$799,000C$532/sqft |
Source: Cornerstone Association of REALTORS® - Hamilton-Burlington #H4158483 Report a problem | ||
Public tax history
Tax history is unavailable.
Climate risks
Neighborhood: Bayview
Nearby schools
GreatSchools rating
No schools nearby
We couldn't find any schools near this home.
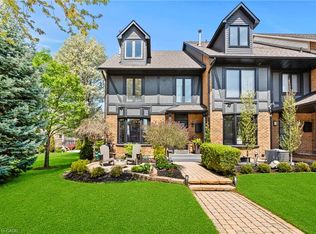
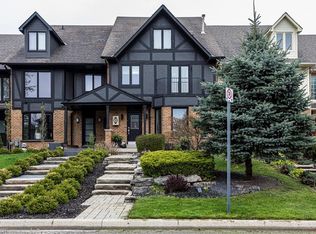
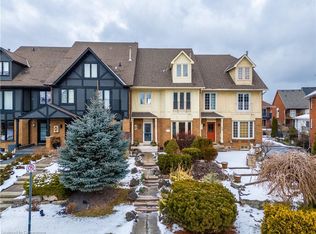

Similar homes
- C$774,9003 bd3 ba2.2k sqft52 Sunvale Pl, Stoney Creek, ON L8E 4Z7For Sale
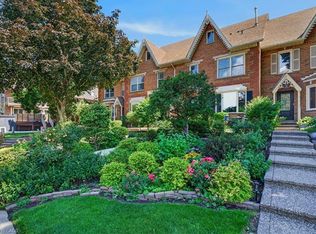 MLS ID #40858267, Sandra O'connor, Broker, RE/MAX Escarpment Realty Inc.. ITSO
 - C$799,9994 bd2 ba1.2k sqft116 Highridge Ave, Hamilton, ON L8E 3Y9For Sale
 MLS ID #40862378, Ramsin Kamo, Salesperson, Coldwell Banker Community Professionals. ITSO
 - C$799,0004 bd3 ba1.2k sqft78 Cromwell Cres, Hamilton, ON L8G 2G2For Sale
 MLS ID #40864202, Hetas Patel, Broker, LIVIO REAL ESTATE. ITSO
 - C$795,0005 bd3 ba1.1k sqft362 Rosseau Rd, Hamilton, ON L8K 4T2For Sale
 MLS ID #40866488, Sarbjit Singh, Broker, RE/MAX Escarpment Realty Inc.. ITSO
