This is a home that isn’t asking for your imagination or your weekends. It’s already been taken care of, top to bottom. Not “mostly done,” not “just needs your touch,” and definitely not code for bring a contractor and a therapist. Main floor offers open-concept layout that flows, while the kitchen is clean, sharp and functional with quartz countertops, custom cabinetry, and stainless steel appliances, everything you could ask for. 3 bedrooms and 2.5 bathrooms just enough space to never fight over a sink or scheduling your showers. Fully finished basement that gives you options, office, rec room, escape plan... whatever the day calls for. Storage is handled, who are you trying to kid, you know you need it. Location is just off Brant St close to downtown, the GO station, restaurants, coffee, and everything else you pretend you’ll walk to more often. You either recognize it immediately... or you’ll be circling back when it’s gone.
Under contract
C$849,999
1422 Ghent Ave, Burlington, ON L7S 1W8
3beds
1,338sqft
Row/Townhouse, Residential, Condominium
Built in 1973
-- sqft lot
$-- Zestimate®
C$635/sqft
C$594/mo HOA
What's special
Open-concept layout that flowsQuartz countertopsCustom cabinetryStainless steel appliancesFully finished basementRec roomStorage is handled
- 109 days |
- 15 |
- 0 |
Zillow last checked:
Listing updated:
Listed by:
Samantha Ryder, Salesperson,
RE/MAX Escarpment Realty Inc.
Source: ITSO,MLS®#: 40826084Originating MLS®#: Cornerstone Association of REALTORS®
Facts & features
Interior
Bedrooms & bathrooms
- Bedrooms: 3
- Bathrooms: 3
- Full bathrooms: 2
- 1/2 bathrooms: 1
- Main level bathrooms: 1
Other
- Level: Second
Bedroom
- Level: Second
Bedroom
- Level: Second
Bathroom
- Features: 2-Piece
- Level: Main
Bathroom
- Features: 4-Piece, Tile Floors
- Level: Second
Other
- Features: 3-Piece, Ensuite, Tile Floors
- Level: Second
Dining room
- Level: Main
Kitchen
- Level: Main
Laundry
- Features: Finished, Laminate, Laundry
- Level: Basement
Living room
- Level: Main
Recreation room
- Features: Finished, Laundry, Wainscoting
- Level: Basement
Storage
- Features: Finished, Laminate, Vinyl Flooring
- Level: Basement
Heating
- Forced Air, Natural Gas
Cooling
- Central Air
Appliances
- Included: Water Heater, Dishwasher, Dryer, Microwave, Range Hood, Refrigerator, Stove, Washer
- Laundry: In-Suite, Lower Level
Features
- Auto Garage Door Remote(s)
- Windows: Window Coverings
- Basement: Full,Finished
- Has fireplace: No
Interior area
- Total structure area: 1,859
- Total interior livable area: 1,338 sqft
- Finished area above ground: 1,338
- Finished area below ground: 521
Video & virtual tour
Property
Parking
- Total spaces: 1
- Parking features: Garage Door Opener, Exclusive, Inside Entrance, Guest
- Garage spaces: 1
Features
- Stories: 2
- Patio & porch: Patio
- Fencing: Full
- Frontage type: South
Lot
- Features: Urban, Ample Parking, Beach, City Lot, Highway Access, Hospital, Major Highway, Park, Place of Worship, Public Parking, Public Transit, Quiet Area, Schools, Shopping Nearby
- Topography: Dry
Details
- Parcel number: 257780031
- Zoning: RM2
Construction
Type & style
- Home type: Townhouse
- Property subtype: Row/Townhouse, Residential, Condominium
- Attached to another structure: Yes
Materials
- Brick, Stucco
- Foundation: Concrete Block
- Roof: Asphalt Shing
Condition
- 51-99 Years
- New construction: No
- Year built: 1973
Utilities & green energy
- Sewer: Sewer (Municipal)
- Water: Municipal-Metered
Community & HOA
Community
- Security: Carbon Monoxide Detector, Smoke Detector, Carbon Monoxide Detector(s), Smoke Detector(s)
HOA
- Has HOA: Yes
- Amenities included: BBQs Permitted, Parking
- Services included: Insurance, Doors, Maintenance Grounds, Parking, Property Management Fees, Snow Removal, Water, Windows
- HOA fee: C$594 monthly
Location
- Region: Burlington
Financial & listing details
- Price per square foot: C$635/sqft
- Annual tax amount: C$3,109
- Date on market: 5/1/2026
- Inclusions: Carbon Monoxide Detector, Dishwasher, Dryer, Garage Door Opener, Microwave, Range Hood, Refrigerator, Smoke Detector, Stove, Washer, Window Coverings, All Elfs
Price history
| Date | Event | Price |
|---|---|---|
| 8/19/2026 | Contingent | C$849,999C$635/sqft |
Source:  TRREB #W13070498 Report a problem TRREB #W13070498 Report a problem | ||
| 8/4/2026 | Price change | C$849,999-2.9%C$635/sqft |
Source: TRREB #W13070498 Report a problem | ||
| 6/8/2026 | Price change | C$875,000-1.7%C$654/sqft |
Source: TRREB #W13070498 Report a problem | ||
| 5/1/2026 | Listed for sale | C$890,000+11.4%C$665/sqft |
Source: ITSO #40826084 Report a problem | ||
| 3/27/2023 | Listing removed | -- |
Source:  Cornerstone Association of REALTORS® - Hamilton-Burlington #H4157356 Report a problem Cornerstone Association of REALTORS® - Hamilton-Burlington #H4157356 Report a problem | ||
| 3/1/2023 | Listed for sale | C$799,000C$597/sqft |
Source: Cornerstone Association of REALTORS® - Hamilton-Burlington #H4157356 Report a problem | ||
Public tax history
Tax history is unavailable.
Climate risks
Neighborhood: Maple Beachway
Nearby schools
GreatSchools rating
No schools nearby
We couldn't find any schools near this home.
Schools provided by the listing agent
- Elementary: Om Thomson Ps, ÉÉc Saint-Philippe, St John Catholic Es,Fairview Glen Montessori
- High: Burlington Central Hs, Assumption Css
Source: ITSO. This data may not be complete. We recommend contacting the local school district to confirm school assignments for this home.
- C$674,9003 bd3 ba-- sqft1418 Ghent Ave, Burlington, ON L7S1W8For Sale

- C$---- bd-- ba-- sqft1415 Ghent Ave #905, Burlington, ON L7S1X4Off Market
- C$---- bd-- ba-- sqft1425 Ghent Ave #907, Burlington, ON L7S1X5Off Market
- C$699,7773 bd3 ba1.2k sqft1402 Ghent Ave, Burlington, ON L7S1W8For Sale
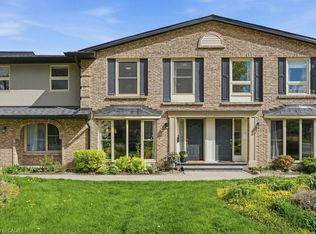
- C$---- bd-- ba-- sqft1415 Ghent Ave #207, Burlington, ON L7S1X4Off Market
- C$---- bd-- ba-- sqft1425 Ghent Ave #603, Burlington, ON L7S1X5Off Market
- C$---- bd-- ba-- sqft1425 Ghent Ave #802, Burlington, ON L7S1X5Off Market
- C$---- bd-- ba-- sqft1425 Ghent Ave #304, Burlington, ON L7S1X5Off Market
Similar homes
- C$899,0002 bd2 ba1.3k sqft1351 Ontario St #14, Burlington, ON L7S 1E9For Sale
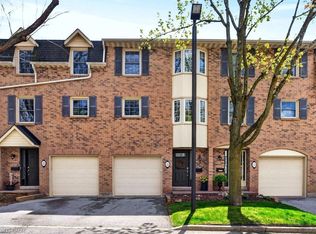 MLS ID #40829035, Linda Maguire, Broker, Royal LePage Burloak Real Estate Services. ITSO
 - C$799,9003 bd4 ba1.2k sqft1503 Upper Middle Rd #1, Burlington, ON L7P 4M5For Sale
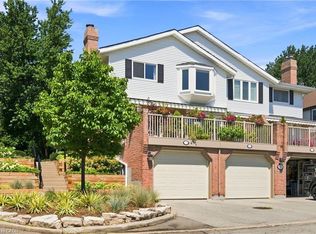 MLS ID #40853108, Rob Golfi, Salesperson, RE/MAX Escarpment Golfi Realty Inc.. ITSO
 - C$799,9002 bd3 ba1.6k sqft955 King Rd #15, Burlington, ON L7T 4J6For Sale
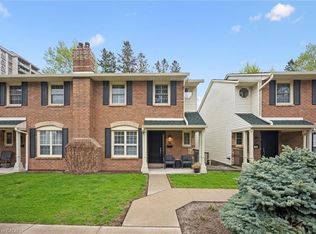 MLS ID #40827471, Rhonda Brierley, Salesperson, Royal LePage Burloak Real Estate Services. ITSO
 - C$709,5001 bd2 ba690 sqft461 Blathwayte Ln, Burlington, ON L7S 1Y4For Sale
 MLS ID #40855496, Duncan Harvey, Salesperson, RE/MAX Aboutowne Realty Corp.. ITSO
 - C$699,9002 bd3 ba1.3k sqft4045 Upper Middle Rd Unit 25, Burlington, ON L7M 4S9For SaleMLS ID #40855566, Adam Lempka, Salesperson, Royal LePage Burloak Real Estate Services. ITSO
- C$859,0003 bd3 ba1.7k sqft4823 Thomas Alton Blvd #20, Burlington, ON L7M 0V2For SaleMLS ID #40838372, Rina Di Risio, Salesperson, Royal LePage Real Estate Services Ltd.. ITSO
- C$799,0003 bd2 ba1.2k sqft5275 Banting Ct, Burlington, ON L7L 2Z4For SaleMLS ID #40842794, Marcy Estrada, Salesperson, Keller Williams Edge Realty. ITSO
- C$1,079,9003 bd3 ba957 sqft2085 Mountainside Dr, Burlington, ON L7P 1A9For SaleMLS ID #40853650, Sarah Stephenson Logue, Broker of Record, RE/MAX Escarpment Team Logue Realty Inc.. ITSO
- C$854,9004 bd3 ba1.1k sqft23 Kipling Rd, Hamilton, ON L8S 3X2For SaleMLS ID #40854511, Craig Maclean, Salesperson, Chestnut Park Real Estate Ltd.. ITSO
- C$849,9003 bd4 ba1.8k sqft49 Branthaven Dr, Hamilton, ON L8J 2M2For SaleMLS ID #40851735, Alexandra Borondy, Salesperson, RE/MAX Escarpment Realty Inc.. ITSO
- C$1,049,9003 bd2 ba1.2k sqft2389 Peart Ct, Burlington, ON L7P 2V5For SaleMLS ID #40844288, Sarah Stephenson Logue, Broker of Record, RE/MAX Escarpment Team Logue Realty Inc.. ITSO
- C$849,9004 bd2 ba1k sqft26 Parklands Dr, Hamilton, ON L8K 4W7For SaleMLS ID #40853822, Tina Doyle, Salesperson, RE/MAX Escarpment Realty Inc.. ITSO
- C$589,9993 bd2 ba1.3k sqft4042 Longmoor Dr #4, Burlington, ON L7L 1X2For SaleMLS ID #40841400, Mark James, Salesperson, Keller Williams Edge Realty. ITSO
- C$929,9003 bd3 ba1.5k sqft107 Bond St S, Hamilton, ON L8S 1S9For SaleMLS ID #40855584, Mark Debruyn-Smith, Salesperson, Royal LePage State Realty Inc.. ITSO
- C$749,7774 bd2 ba1.2k sqft120 Stone Church Rd W, Hamilton, ON L9B 1A3For SaleMLS ID #40855543, Albert Iavarone, Salesperson, RE/MAX Escarpment Realty Inc.. ITSO
- C$829,9003 bd3 ba1.5k sqft143 Catharine St N, Hamilton, ON L8R 1J5For SaleMLS ID #40841242, Martin Smith, Broker, One Percent Realty Ltd.. ITSO
- C$735,0002 bd2 ba1.3k sqft2085 Amherst Heights Dr #209, Burlington, ON L7P 5C2For SaleMLS ID #40841304, Stacy Peereboom, Salesperson, RE/MAX Aboutowne Realty Corp.. ITSO
- C$1,199,0005 bd3 ba1.5k sqft758 Francis Rd, Burlington, ON L7T 4A3For SaleMLS ID #40833757, Jackie Noble, Salesperson, Royal LePage Burloak Real Estate Services. ITSO
- C$599,9002 bd2 ba1.1k sqftGrand Regency, Burlington, ON L7S 2J9For SaleMLS ID #40823462, Cathy Buttrum, Salesperson, Royal LePage Burloak Real Estate Services. ITSO
- C$849,9005 bd2 ba1.2k sqft11 Lynwood Dr, Hamilton, ON L8E 3E7For SaleMLS ID #40838732, Heather Hallford, Salesperson, RE/MAX Escarpment Realty Inc.. ITSO
