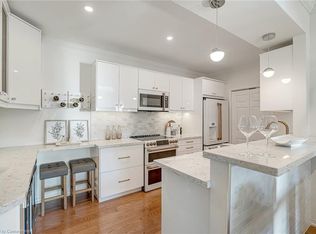
RENOVATED! This exceptionally well-maintained 2-bedroom, 2-bathroom suite with a covered terrace offers the move you’ve been waiting for. Featuring approximately XX sq. ft. of beautifully updated living space and many accessible features, this home boasts a spacious, open-concept layout, quality finishes, and soaring 9-foot ceilings throughout. A welcoming, oversized foyer with wall-to-wall closets leads into a wide hallway connecting all principal rooms. The eat-in kitchen is thoughtfully designed with ample cabinetry, granite countertops, and stainless steel appliances—perfect for everyday living and entertaining alike. The bright and expansive living and dining areas provide plenty of space to relax or host guests. Both bedrooms are generously sized, complemented by two full bathrooms (including a primary ensuite) (ensuite reno 2017,secondary bathroom 2023), thoughtfully equipped with safety bars for added comfort. A full-size laundry room adds to the home’s exceptional functionality and storage. Enjoy the convenience of two parking spaces (one underground and one just steps from the front entrance), a locker, and access to fantastic building amenities including a gym, party room, gazebo, BBQ area, and visitor parking. Ideally located close to Costco, golf courses, parks, shopping centres, restaurants, transit, and with easy highway access—this is a fantastic opportunity to call The Balmoral home.
For sale
C$735,000
2085 Amherst Heights Dr #209, Burlington, ON L7P 5C2
2beds
1,337sqft
Condo/Apt Unit, Residential, Condominium
Built in 2001
-- sqft lot
$-- Zestimate®
C$550/sqft
C$891/mo HOA
What's special
- 41 days |
- 13 |
- 0 |
Zillow last checked:
Listing updated:
Listed by:
Stacy Peereboom, Salesperson,
RE/MAX Aboutowne Realty Corp.
Source: ITSO,MLS®#: 40841304Originating MLS®#: Cornerstone Association of REALTORS®
Facts & features
Interior
Bedrooms & bathrooms
- Bedrooms: 2
- Bathrooms: 2
- Full bathrooms: 2
- Main level bathrooms: 2
- Main level bedrooms: 2
Kitchen
- Level: Main
Heating
- Forced Air, Natural Gas
Cooling
- Central Air
Appliances
- Included: Dishwasher, Dryer, Microwave, Refrigerator, Stove, Washer
- Laundry: In-Suite
Features
- None
- Number of fireplaces: 1
- Fireplace features: Electric
Interior area
- Total structure area: 1,337
- Total interior livable area: 1,337 sqft
- Finished area above ground: 1,337
Property
Parking
- Total spaces: 2
- Parking features: Exclusive, Assigned, Outside/Surface/Open, Private Drive Single Wide
- Garage spaces: 1
- Uncovered spaces: 1
Features
- Stories: 1
- Patio & porch: Terrace
- Exterior features: Landscaped, Private Entrance
- Frontage type: East
Lot
- Features: Urban, Ample Parking, Corner Lot, Highway Access, Landscaped, Major Highway, Park, Place of Worship, Public Transit
- Topography: Flat
Details
- Additional structures: None
- Parcel number: 257190371
- Zoning: RH4
Construction
Type & style
- Home type: Condo
- Property subtype: Condo/Apt Unit, Residential, Condominium
- Attached to another structure: Yes
Materials
- Brick Veneer, Stucco
- Foundation: Poured Concrete
- Roof: Asphalt
Condition
- 16-30 Years
- New construction: No
- Year built: 2001
Utilities & green energy
- Sewer: Sewer (Municipal)
- Water: Municipal
Community & HOA
Community
- Security: Security System
HOA
- Has HOA: Yes
- Amenities included: Barbecue, Elevator(s), Fitness Center, Media Room, Parking
- Services included: Insurance, Building Maintenance, Cable TV, Common Elements, Maintenance Grounds, Parking, Roof, Snow Removal, Water, Windows
- HOA fee: C$891 monthly
Location
- Region: Burlington
Financial & listing details
- Price per square foot: C$550/sqft
- Annual tax amount: C$3,818
- Date on market: 6/19/2026
- Inclusions: Dishwasher, Dryer, Microwave, Refrigerator, Stove, Washer
Stacy Peereboom, Salesperson
Stacy Peereboom, Salesperson
By pressing Contact Agent, you agree that the real estate professional identified above may call/text you about your search, which may involve use of automated means and pre-recorded/artificial voices. You don't need to consent as a condition of buying any property, goods, or services. Message/data rates may apply. You also agree to our Terms of Use. Zillow does not endorse any real estate professionals. We may share information about your recent and future site activity with your agent to help them understand what you're looking for in a home.
Price history
| Date | Event | Price |
|---|---|---|
| 6/19/2026 | Listed for sale | C$735,000C$550/sqft |
Source: ITSO #40841304 Report a problem | ||
Public tax history
Tax history is unavailable.
Climate risks
Neighborhood: Mountainside
Nearby schools
GreatSchools rating
No schools nearby
We couldn't find any schools near this home.
- C$---- bd-- ba-- sqft2075 Amherst Heights Dr #416, Burlington, ON L7P5B8Off Market
- C$---- bd-- ba-- sqft2065 Amherst Heights Ct #42, Burlington, ON L7P4S1Off Market
- C$760,0002 bd2 ba1.2k sqft2075 Amherst Heights Dr #305, Burlington, ON L7P5B8Sold
- C$--2 bd2 ba-- sqft2075 Amherst Heights Dr #404, Burlington, ON L7P5B8Off Market
- C$---- bd-- ba-- sqft2075 Amherst Heights Dr #215, Burlington, ON L7P5B8Off Market
- C$---- bd-- ba-- sqft2075 Amherst Heights Dr #103, Burlington, ON L7P5B8Off Market
- C$---- bd-- ba-- sqft2075 Amherst Heights Dr #402, Burlington, ON L7P5B8Off Market
- C$---- bd-- ba-- sqft2075 Amherst Heights Dr #405, Burlington, ON L7P5B8Off Market
Similar homes
- C$664,9002 bd2 ba1.3k sqft1201 N Shore Blvd E #108, Burlington, ON L7S 1Z5For Sale
 MLS ID #40839416, Kaylee Wagner, Salesperson, Royal LePage State Realty Inc.. ITSO
 - C$724,9003 bd1 ba1.2k sqft2185 Fairchild Blvd #1, Burlington, ON L7P 3P6For Sale
 MLS ID #40843975, Jeff Smith, Salesperson, Royal LePage Burloak Real Estate Services. ITSO
 - C$669,8002 bd2 ba1.2k sqft2110 Cleaver Ave #219, Burlington, ON L7M 3Z4For Sale
 MLS ID #40846646, Caitlin Howell, Salesperson, RE/MAX REALTY ENTERPRISES INC. ITSO
 - C$679,0002 bd2 ba1.3k sqftLake Winds, Burlington, ON L7S 1Z5For Sale
 MLS ID #40848469, Drew Woolcott, Broker, RE/MAX Escarpment Realty Inc.. ITSO
 - C$747,9002 bd2 ba1.1k sqftSeasons, Burlington, ON L7T 0B9New ConstructionMLS ID #40828967, Lesley Crichton, Salesperson, Royal LePage Burloak Real Estate Services. ITSO
- C$699,9003 bd2 ba1.2k sqft459 Woodview Rd #8, Burlington, ON L7N 2Z9For SaleMLS ID #40845879, Connie Kowalski, Salesperson, Heritage Realty. ITSO
- C$699,9002 bd3 ba1.2k sqft3050 Rotary Way #54, Burlington, ON L7M 0G8For SaleMLS ID #40840340, Drew Woolcott, Broker, RE/MAX Escarpment Realty Inc.. ITSO
- C$669,9002 bd2 ba1.4k sqft4171 Palermo Cmn, Burlington, ON L7L 0G7For SaleMLS ID #40826825, Rachel Morgan, Broker, RE/MAX Escarpment Realty Inc.. ITSO
- C$645,9002 bd2 ba978 sqftSpencers Landing, Burlington, ON L7S 2L7For SaleMLS ID #40835631, Allan Mccurdy, Broker of Record, Apple Park Realty Inc.. ITSO
- C$700,0003 bd3 ba1.6k sqft823 Hyde Rd, Burlington, ON L7S 1S6For SaleMLS ID #40849147, Frank Leo, Salesperson, RE/MAX WEST REALTY INC TORONTO. ITSO
- C$634,9002 bd2 ba1.1k sqftThe Sands, Burlington, ON L7S 1Z6For SaleMLS ID #40825661, Marion Goard, Broker, Keller Williams Edge Realty. ITSO
- C$659,9002 bd1 ba910 sqft1276 Maple Crossing Blvd #110, Burlington, ON L7S 2J9For SaleMLS ID #40843807, Rhonda Brierley, Salesperson, Royal LePage Burloak Real Estate Services. ITSO
- C$649,9002 bd2 ba1.1k sqftThe Dovercourt, Burlington, ON L7T 4M2For SaleMLS ID #40808361, Joe Mcmahon, Broker, RE/MAX Escarpment Realty Inc.. ITSO
- C$799,0002 bd3 ba1.4k sqft362 Plains Rd E #32, Burlington, ON L7T 0A4For SaleMLS ID #40846995, Riley Foss, Salesperson, Royal LePage Burloak Real Estate Services. ITSO
- C$654,9003 bd2 ba1.1k sqftThe Palace, Burlington, ON L7S 2J3For SaleMLS ID #40831718, Rob Golfi, Salesperson, RE/MAX Escarpment Golfi Realty Inc.. ITSO
- C$699,9003 bd3 ba1.2k sqftCentral Village, Burlington, ON L7N 3K1For SaleMLS ID #40840962, Michael St. Jean, Salesperson, Michael St. Jean Realty Inc.. ITSO
- C$643,0002 bd2 ba1.2k sqft262 Dundas St E #219, Hamilton, ON L8B 1A9For SaleMLS ID #40840739, Drew Woolcott, Broker, RE/MAX Escarpment Realty Inc.. ITSO
- C$779,9003 bd3 ba1.4k sqft2229 Walkers Line #24, Burlington, ON L7M 4X4For SaleMLS ID #40843077, Jaskarn Jk Sahota, Salesperson, ROYAL STAR REALTY BRAMPTON. ITSO
- C$549,9002 bd2 ba1k sqftWoodbridge, Burlington, ON L7M 4V2New ConstructionMLS ID #40824982, Lisa Rayner, Salesperson, Keller Williams Edge Realty. ITSO
- C$999,9992 bd2 ba1.5k sqftLake Winds, Burlington, ON L7S 1Z5For SaleMLS ID #40850191, Andrew Demers, Salesperson, RE/MAX Escarpment Realty Inc.. ITSO
