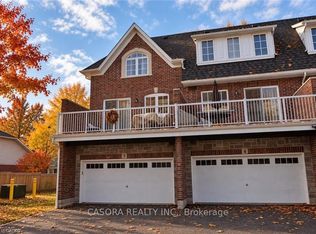
Welcome To 3050 Rotary Way Unit 54, A Bright And Beautifully Updated Three-Storey Townhome In Burlington's Desirable Alton West Community. This Inviting Home Offers Two Bedrooms, Two-And-A-Half Bathrooms, And A Functional Layout With Plenty Of Natural Light And Comfortable Living Space. The Main Level Features A Versatile Den Area With Electric Fireplace, Perfect For A Home Office, Study, Or Additional Living Space. The Second Level Offers A Bright Open-Concept Living And Dining Area With A Walk-Out To A Private Balcony, Creating A Great Space To Relax Or Entertain. The Kitchen Has Been Freshly Updated With New Backsplash. The Third Level Features A Spacious Primary Bedroom With A Walk-In Closet And Private Ensuite Bathroom, Along With A Second Bedroom And An Additional Full Bathroom. New Curtains Have Been Added To Both The Living Area And Primary Bedroom, Complementing The Home's Fresh And Modern Feel. The Home Has Been Thoughtfully Refreshed With Hardwood Flooring Throughout The Second And Third Levels And Ceramic Tile On The Entry Level. A Single Garage Provides Convenient Parking And Additional Storage, With An Additional Driveway Parking Spot Included. Located Close To Parks, Schools, Public Transit, Shopping, Restaurants, And Major Highways, This Move-In-Ready Townhome Offers A Great Combination Of Style, Comfort And Convenience. A Great Opportunity To Lease A Freshly Updated Home And Make It Your Own!
IDX information is provided exclusively for consumers' personal, non-commercial use, that it may not be used for any purpose other than to identify prospective properties consumers may be interested in purchasing, and that data is deemed reliable but is not guaranteed accurate by the MLS .
Townhouse for rent
Townhouse
Available now
Air conditioner, central air
In-suite laundry laundry
2 Garage spaces parking
Forced air, natural gas
What's special
Two bedroomsTwo-and-a-half bathroomsAdditional driveway parking spot
- 1 day |
- -- |
- -- |
Zillow last checked:
Listing updated:
Travel times

Let’s turn your rent into credit progress
Build credit history with every on-time payment and get credit for the payment you’re already making.
Facts & features
Interior
Bedrooms & bathrooms
- Bedrooms: 2
- Bathrooms: 3
- Full bathrooms: 3
Heating
- Forced Air, Natural Gas
Cooling
- Air Conditioner, Central Air
Appliances
- Included: Water Heater
- Laundry: In-Suite Laundry
Features
- Walk In Closet
- Has fireplace: Yes
Property
Parking
- Total spaces: 2
- Parking features: Garage
- Has garage: Yes
- Details: Contact manager
Features
- Stories: 3
- Patio & porch: Patio
- Exterior features: Balcony
Details
- Additional structures: Garage(s)
Construction
Type & style
- Home type: Townhouse
- Property subtype: Townhouse
Community & HOA
Location
- Region: Burlington
Financial & listing details
- Lease term: Contact For Details
Nearby apartments for rent
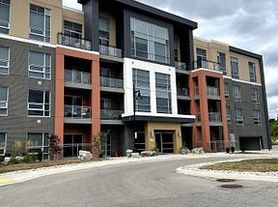


Neighborhood: Alton Village
Nearby schools
GreatSchools rating
No schools nearby
We couldn't find any schools near this home.