Freehold townhome No Fees, located in Millcroft neighborhood, featuring 3 bedrooms and 3 bathrooms, with a bright eat-in kitchen and hardwood floors on the main level. The main floor offers a combined living and dining room with a walkout to a private, fully fenced patio. The primary bedroom includes a 4-piece ensuite, and all bedrooms are finished with California shutters. The finished basement provides additional living space with a comfortable recreation room. Conveniently located within walking distance to shopping centers, just minutes to major highways, and close to all amenities.
For sale
C$829,900
4008 Berton Ave, Burlington, ON L7M 4M6
3beds
1,304sqft
Row/Townhouse, Residential
Built in ----
2,035 Square Feet Lot
$-- Zestimate®
C$636/sqft
C$-- HOA
What's special
- 20 days
- 15
- 1
Zillow last checked:
Listing updated:
Listed by:
Moe Hamzehian, Broker of Record,
RE/MAX Escarpment LEADEX Realty
Source: ITSO,MLS®#: 40857040Originating MLS®#: Cornerstone Association of REALTORS®
Facts & features
Interior
Bedrooms & bathrooms
- Bedrooms: 3
- Bathrooms: 3
- Full bathrooms: 2
- 1/2 bathrooms: 1
- Main level bathrooms: 1
Kitchen
- Level: Main
Heating
- Forced Air, Natural Gas
Cooling
- Central Air
Appliances
- Included: Water Heater, Dishwasher, Dryer, Range Hood, Refrigerator, Stove, Washer
- Laundry: Laundry Room
Features
- Auto Garage Door Remote(s)
- Basement: Full,Partially Finished
- Has fireplace: No
Interior area
- Total structure area: 1,799
- Total interior livable area: 1,304 sqft
- Finished area above ground: 1,304
- Finished area below ground: 495
Property
Parking
- Total spaces: 2
- Parking features: Attached Garage, Private Drive Single Wide
- Attached garage spaces: 1
- Uncovered spaces: 1
Features
- Stories: 2
- Patio & porch: Deck
- Exterior features: Privacy
- Frontage type: South
- Frontage length: 19.73
Lot
- Size: 2,035 Square Feet
- Dimensions: 19.73 x 103.17
- Features: Urban, Ample Parking, Highway Access, Major Anchor, Park, Place of Worship, Playground Nearby, Public Transit, Rec./Community Centre, Shopping Nearby
- Topography: Level
Details
- Parcel number: 071820815
- Zoning: RM2-144, RM5-136
Construction
Type & style
- Home type: Townhouse
- Property subtype: Row/Townhouse, Residential
- Attached to another structure: Yes
Materials
- Brick
- Foundation: Concrete Perimeter
- Roof: Asphalt Shing
Condition
- 16-30 Years
- New construction: No
Utilities & green energy
- Sewer: Sewer (Municipal)
- Water: Municipal-Metered
Community & HOA
Location
- Region: Burlington
Financial & listing details
- Price per square foot: C$636/sqft
- Annual tax amount: C$42,226
- Date on market: 8/20/2026
- Inclusions: Dishwasher, Dryer, Range Hood, Refrigerator, Stove, Washer
Price history
| Date | Event | Price |
|---|---|---|
| 8/20/2026 | Listed for sale | C$829,900C$636/sqft |
Source:  TRREB #W13696710 Report a problem TRREB #W13696710 Report a problem | ||
| 6/21/2022 | Listing removed | -- |
Source: Zillow Rental Network_1 Report a problem | ||
| 4/9/2022 | Listed for rent | C$3,200C$2/sqft |
Source: Zillow Rental Network_1 #H4131459 Report a problem | ||
Public tax history
Tax history is unavailable.
Climate risks
Neighborhood: Millcroft
Nearby schools
GreatSchools rating
No schools nearby
We couldn't find any schools near this home.
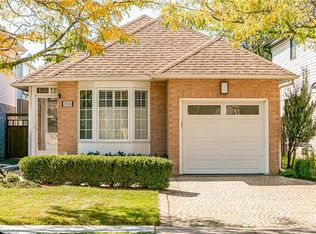
Similar homes
- C$885,9003 bd4 ba1.1k sqft4057 Donnic Dr, Burlington, ON L7M 0A5For Sale
 MLS ID #40850243, Nancy Jeanne Hynes, Broker, Royal LePage Wolle Realty. ITSO
 - C$799,9003 bd2 ba1.2k sqft3115 Edgar Ave, Burlington, ON L7M 0A6For Sale
 MLS ID #40853416, Sam Stogiannes, Salesperson, RE/MAX Escarpment Realty Inc.. ITSO
 - C$805,0003 bd3 ba1.2k sqft2871 Darien Rd #14, Burlington, ON L7M 4R6For Sale
 MLS ID #40845810, Michael St. Jean, Salesperson, Michael St. Jean Realty Inc.. ITSO
 - C$924,9003 bd3 ba1.2k sqft2248 Seton Cres, Burlington, ON L7L 6Y4New Construction
 MLS ID #40861310, James Mccloskey, Salesperson, RE/MAX Realty Enterprises Inc.. ITSO
