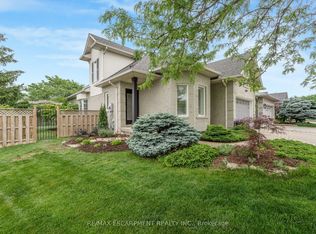
Welcome to 2926 Addison Street, a charming bungalow offering over 1,700 sq. ft. of finished living space designed with both comfort and sophistication in mind. Freshly painted in neutral tones, this home has been lovingly cared for by its original owner and showcases thoughtful updates throughout. The eat-in kitchen is a true highlight, featuring new flooring, sleek two-toned cabinetry, stainless steel appliances, quartz countertops, and an under-mount sink. The sunlit breakfast area, framed by windows with California shutters, offers comfortable seating for four. Enjoy everyday convenience with inside entry from the attached garage. Seamless continuity carries through to the main floor powder room and the spa-inspired primary ensuite, both enhanced with quartz countertops, updated fixtures, and modern lighting. The spacious primary bedroom overlooks the backyard and offers a full 4-piece ensuite and walk-in closet, while the second bedroom provides flexible space as a guest room, office, or nursery. The open-concept dining and living area, complete with a cozy gas fireplace, flows effortlessly to your private backyard oasis- perfect for entertaining or quiet relaxation. A finished basement extends the living space with an additional bathroom and generous storage. Further updates such as a brand-new owned furnace, air conditioner, and water heater (Oct 2025), and fencing in the backyard (2024), offer true turn-key living- leaving only your personal touches to make it your own. Located in a family friendly neighbourhood, you’ll enjoy walking distance to amenities, and just minutes to highway access, golf, hiking trails, and top-rated schools. This home is the perfect blend of low-maintenance living, style, and accessibility- ideal for professionals or those looking to downsize without compromise.
Sold for $990,000
C$990,000
2926 Addison St, Burlington, ON L7M 4K4
2beds
1,198sqft
Single Family Residence, Residential
Built in 1996
3,875 Square Feet Lot
$-- Zestimate®
C$826/sqft
C$2,861 Estimated rent
Home value
Not available
Estimated sales range
Not available
Not available
Owner options
List your home for rent
C$2,861/mo
Rent Zestimate®
Find your next renter with Zillow Rental Manager. Plus, with online applications, you can quickly screen prospective tenants – for free.
C$2,861/mo
Rent Zestimate®
Refinance and save
C$4,185/mo
Est. payment
Refinancing to a lower rate could help reduce your monthly payments and save thousands over the life of the loan.
C$4,185/mo
Est. payment
Explore your selling options
Work with a Zillow partner agent
Leverage their expertise and Zillow's premium Showcase listings to get your home seen by more buyers.
Get startedList with your own agent
Get your home in front of millions of buyers by listing it on Zillow.
Learn how to do itSell it yourself
Take full control of how buyers see your home on Zillow by listing For Sale by Owner (FSBO).
List your homeWhat's special
Sleek two-toned cabinetryStainless steel appliancesQuartz countertopsUnder-mount sinkSunlit breakfast areaCalifornia shuttersMain floor powder room
Zillow last checked:
Listing updated:
Listed by:
Megan Beam, Salesperson,
Royal LePage Burloak Real Estate Services,
Tammy Phinney, Salesperson,
Royal LePage Burloak Real Estate Services
Source: ITSO,MLS®#: 40774369Originating MLS®#: Cornerstone Association of REALTORS®
Facts & features
Interior
Bedrooms & bathrooms
- Bedrooms: 2
- Bathrooms: 3
- Full bathrooms: 1
- 1/2 bathrooms: 2
- Main level bathrooms: 2
- Main level bedrooms: 2
Other
- Features: California Shutters, Ensuite Privilege, Walk-in Closet
- Level: Main
Bedroom
- Level: Main
Bathroom
- Features: 2-Piece
- Level: Main
Bathroom
- Features: 2-Piece
- Level: Basement
Other
- Features: 4-Piece
- Level: Main
Breakfast room
- Features: California Shutters
- Level: Main
Dining room
- Level: Main
Kitchen
- Level: Main
Laundry
- Level: Basement
Living room
- Features: Fireplace, Walkout to Balcony/Deck
- Level: Main
Other
- Description: Unfinished area
- Level: Basement
Recreation room
- Level: Basement
Heating
- Forced Air, Natural Gas
Cooling
- Central Air
Appliances
- Included: Built-in Microwave, Dishwasher, Dryer, Refrigerator, Stove, Washer
- Laundry: Lower Level
Features
- Built-In Appliances
- Windows: Window Coverings
- Basement: Full,Partially Finished
- Number of fireplaces: 1
- Fireplace features: Living Room, Gas
Interior area
- Total structure area: 1,730
- Total interior livable area: 1,198 sqft
- Finished area above ground: 1,198
- Finished area below ground: 532
Property
Parking
- Total spaces: 2
- Parking features: Attached Garage, Private Drive Single Wide
- Attached garage spaces: 1
- Uncovered spaces: 1
Features
- Stories: 1
- Frontage type: West
- Frontage length: 32.81
Lot
- Size: 3,875 Square Feet
- Dimensions: 32.81 x 118.11
- Features: Urban, Near Golf Course, Highway Access, Library, Place of Worship, Playground Nearby, Public Transit, Rec./Community Centre, Schools, Shopping Nearby
Details
- Parcel number: 071820598
- Zoning: RM5, RM4
Construction
Type & style
- Home type: SingleFamily
- Architectural style: Bungalow
- Property subtype: Single Family Residence, Residential
Materials
- Brick
- Roof: Asphalt Shing
Condition
- 16-30 Years
- New construction: No
- Year built: 1996
Utilities & green energy
- Sewer: Sewer (Municipal)
- Water: Municipal
Community & HOA
Location
- Region: Burlington
Financial & listing details
- Price per square foot: C$826/sqft
- Annual tax amount: C$4,994
- Date on market: 10/14/2025
- Inclusions: Built-in Microwave, Dishwasher, Dryer, Refrigerator, Stove, Washer, Window Coverings
Price history
| Date | Event | Price |
|---|---|---|
| 1/15/2026 | Sold | C$990,000C$826/sqft |
Source: ITSO #40774369 Report a problem | ||
Public tax history
Tax history is unavailable.
Neighborhood: Millcroft
Nearby homes
- C$3,4503 bd3 ba-- sqft4008 Berton Ave, Burlington, ON L7M4M6For Rent

- C$1,049,9004 bd3 ba-- sqft4013 Jarvis Cres, Burlington, ON L7M4K4For Sale

- C$---- bd-- ba-- sqft2933 Hill St, Burlington, ON L7M4K5Off Market
- C$1,299,9004 bd4 ba-- sqft4014 Jarvis Cres, Burlington, ON L7M4K1For Sale
- C$---- bd-- ba-- sqft4008 Jarvis Cres, Burlington, ON L7M4K1Off Market
- C$---- bd-- ba-- sqft4006 Jarvis Cres, Burlington, ON L7M4K1Off Market
- C$1,087,0004 bd4 ba1.8k sqft4000 Jarvis Cres, Burlington, ON L7M4K1Sold
- C$829,9003 bd2 ba-- sqft2959 Jackson Dr, Burlington, ON L7M4K6For Sale
Nearby schools
GreatSchools rating
No schools nearby
We couldn't find any schools near this home.
