LOVELY FAMILY HOME LOCATED IN MIILCROFT. This well maintained home offers large principal rooms, 3 +1 Bedrooms and 3.5 Baths. The Upper floor contains the Primary Bedroom, walk in closet and private ensuite with separate shower and corner Jacuzzi tub. Two additional good size Bedrooms and 4 piece bathroom. The Main floor offers Oak Staircase and 2 Storey Vaulted Ceiling and Hardwood throughout the Living Room and upper hallway. 2 piece Powder Room, Large Eat in Kitchen with Island, wall to wall pantry cupboards and Dining area with Gas Fireplace. French doors off the kitchen lead to multi-tiered deck and full fenced backyard. The fully finished basement offers a 3 piece Bathroom, additional Bedroom\Office and large Rec Room. The exterior of this home features Double Garage, Extra large driveway and concrete walkway to the front entrance, Large Shed (with hydro). This home is situated close to schools, shopping, parks and scenic trails and transit access
Sold for $1,087,000
C$1,087,000
4000 Jarvis Cres, Burlington, ON L7M 4K1
4beds
1,838sqft
Single Family Residence, Residential
Built in 1998
6,591 Square Feet Lot
$-- Zestimate®
C$591/sqft
C$3,452 Estimated rent
Home value
Not available
Estimated sales range
Not available
Not available
Owner options
List your home for rent
C$3,452/mo
Rent Zestimate®
Find your next renter with Zillow Rental Manager. Plus, with online applications, you can quickly screen prospective tenants – for free.
C$3,452/mo
Rent Zestimate®
Refinance and save
C$4,595/mo
Est. payment
Refinancing to a lower rate could help reduce your monthly payments and save thousands over the life of the loan.
C$4,595/mo
Est. payment
Explore your selling options
Work with a Zillow partner agent
Leverage their expertise and Zillow's premium Showcase listings to get your home seen by more buyers.
Get startedList with your own agent
Get your home in front of millions of buyers by listing it on Zillow.
Learn how to do itSell it yourself
Take full control of how buyers see your home on Zillow by listing For Sale by Owner (FSBO).
List your homeWhat's special
Large principal roomsOak staircaseMulti-tiered deckFull fenced backyardDouble garageExtra large driveway
Zillow last checked:
Listing updated:
Listed by:
Kellie Frizell, Salesperson,
Keller Williams Edge Realty
Source: ITSO,MLS®#: 40839995Originating MLS®#: Cornerstone Association of REALTORS®
Facts & features
Interior
Bedrooms & bathrooms
- Bedrooms: 4
- Bathrooms: 4
- Full bathrooms: 3
- 1/2 bathrooms: 1
- Main level bathrooms: 1
Other
- Features: Ensuite
- Level: Second
- Area: 199.74
- Dimensions: 18ft. 6in. x 11ft. 6in.
Bedroom
- Level: Second
- Area: 118.32
- Dimensions: 13ft. 6in. x 9ft. 6in.
Bedroom
- Level: Second
Bedroom
- Level: Basement
Bathroom
- Features: 2-Piece
- Level: Main
Bathroom
- Features: 5+ Piece
- Level: Second
- Area: 130
- Dimensions: 10ft. 0in. x 13ft. 0in.
Bathroom
- Features: 4-Piece
- Level: Second
Bathroom
- Features: 3-Piece
- Level: Basement
Dining room
- Level: Main
- Area: 177.62
- Dimensions: 11ft. 6in. x 16ft. 6in.
Eat in kitchen
- Level: Main
- Area: 180.2
- Dimensions: 18ft. 2in. x 10ft. 0in.
Foyer
- Features: Vaulted Ceiling(s)
- Level: Main
- Area: 100.42
- Dimensions: 11ft. 6in. x 9ft. 8in.
Laundry
- Level: Basement
Living room
- Features: Hardwood Floor
- Level: Main
- Area: 165.6
- Dimensions: 11ft. 4in. x 15ft. 0in.
Recreation room
- Level: Basement
Utility room
- Level: Basement
Heating
- Forced Air, Natural Gas
Cooling
- Central Air
Appliances
- Included: Built-in Microwave, Dishwasher, Dryer, Freezer, Hot Water Tank Owned, Refrigerator
- Laundry: In Basement
Features
- Auto Garage Door Remote(s), Water Meter
- Basement: Full,Finished
- Number of fireplaces: 1
- Fireplace features: Gas
Interior area
- Total structure area: 1,838
- Total interior livable area: 1,838 sqft
- Finished area above ground: 1,838
Property
Parking
- Total spaces: 4
- Parking features: Attached Garage, Garage Door Opener, Private Drive Double Wide
- Attached garage spaces: 2
- Uncovered spaces: 2
Features
- Stories: 2
- Patio & porch: Deck
- Frontage type: South
- Frontage length: 59.97
Lot
- Size: 6,591 Square Feet
- Dimensions: 59.97 x 109.91
- Features: Urban, Rectangular, Library, Park, Playground Nearby, Public Transit, Schools
Details
- Additional structures: Shed(s)
- Parcel number: 071820582
- Zoning: RM4
Construction
Type & style
- Home type: SingleFamily
- Property subtype: Single Family Residence, Residential
Materials
- Brick, Vinyl Siding
- Foundation: Poured Concrete
- Roof: Asphalt Shing
Condition
- 16-30 Years
- New construction: No
- Year built: 1998
Utilities & green energy
- Sewer: Sewer (Municipal)
- Water: Municipal
Community & HOA
Community
- Security: Smoke Detector, Smoke Detector(s)
Location
- Region: Burlington
Financial & listing details
- Price per square foot: C$591/sqft
- Annual tax amount: C$5,705
- Date on market: 6/16/2026
- Inclusions: Built-in Microwave, Dishwasher, Dryer, Freezer, Garage Door Opener, Hot Water Tank Owned, Refrigerator, Smoke Detector, Fridge, Stove, Dishwasher, Over The Range Microwave, Upright Freezer And Fridge (In Garage). Washer And Dryer. All Appliances Are “as Is” Condition. Automatic Garage Door Opener, Owned Hot Water Tank, Gazebo
Price history
| Date | Event | Price |
|---|---|---|
| 9/10/2026 | Sold | C$1,087,000C$591/sqft |
Source: ITSO #40839995 Report a problem | ||
Public tax history
Tax history is unavailable.
Neighborhood: Millcroft
Nearby homes
- C$990,0004 bd3 ba1.8k sqft4002 Jarvis Cres, Burlington, ON L7M4K1Sold
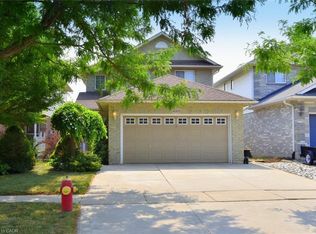
- C$---- bd-- ba-- sqft4006 Jarvis Cres, Burlington, ON L7M4K1Off Market
- C$---- bd-- ba-- sqft4008 Jarvis Cres, Burlington, ON L7M4K1Off Market
- C$---- bd-- ba-- sqft2871 Darien Rd #38, Burlington, ON L7M4R6Off Market
- C$799,0004 bd4 ba-- sqft2871 Darien Rd #35, Burlington, ON L7M4R6For Sale
- C$---- bd-- ba-- sqft2940 Headon Forest Dr #12, Burlington, ON L7M4G9Off Market
- C$---- bd-- ba-- sqft2871 Darien Rd #30, Burlington, ON L7M4R6Off Market
- C$---- bd-- ba-- sqft2871 Darien Rd #21, Burlington, ON L7M4R6Off Market
Nearby schools
GreatSchools rating
No schools nearby
We couldn't find any schools near this home.
Schools provided by the listing agent
- Elementary: Florence Meares, Sacred Heart Of Jesus
- High: Hayden Ss, Corpus Christi Ss
Source: ITSO. This data may not be complete. We recommend contacting the local school district to confirm school assignments for this home.
- Ontario
- Halton Regional Municipality
- Burlington
- L7M 4K1
- Millcroft
- 4000 Jarvis Cres
