Bright & Spacious 3-Bedroom, 2-Bathroom Millcroft Townhome! Welcome to this beautifully refreshed and inviting townhome in the highly sought-after Millcroft community. Bright, spacious, and move-in ready, this home features fresh paint and new flooring throughout, creating a clean and modern feel. The eat-in kitchen showcases crisp white cabinetry, sparkling black quartz countertops, stainless steel appliances, and an extra-large pantry offering excellent storage. The generous living and dining area provides an ideal space for both everyday living and entertaining. The spacious primary bedroom is a true retreat, featuring two walk-in closets and an abundance of natural light. The lower level is fully walk-out, providing versatile additional living space perfect for a home office, recreation room, or family hangout area. Enjoy outdoor living from both the front and rear of the home. Relax outside on the newly surfaced rear deck above the Garage, perfect for morning coffee, summer gatherings, or simply unwinding outdoors. Fresh, spacious, stylish, and exceptionally functional - this Millcroft townhome is ready to welcome you home with a low road maintenance fee of $162.00!
For sale
C$779,999
2871 Darien Rd #7, Burlington, ON L7M 4R6
3beds
2baths
Townhouse
Built in ----
-- sqft lot
$-- Zestimate®
C$--/sqft
C$-- HOA
What's special
Bright and spaciousEat-in kitchenCrisp white cabinetrySparkling black quartz countertopsStainless steel appliancesSpacious primary bedroomTwo walk-in closets
- 31 days
- 7
- 2
Zillow last checked:
Listing updated:
Listed by:
ROYAL LEPAGE TERRA REALTY
Source: TRREB,MLS®#: W13841840 Originating MLS®#: Toronto Regional Real Estate Board
Facts & features
Interior
Bedrooms & bathrooms
- Bedrooms: 3
- Bathrooms: 2
Primary bedroom
- Level: Second
- Dimensions: 3.48 x 3.63
Bedroom 2
- Level: Second
- Dimensions: 3.1 x 4.09
Bedroom 3
- Level: Second
- Dimensions: 2.77 x 3.38
Bathroom
- Level: Basement
- Dimensions: 1.4 x 2.31
Bathroom
- Level: Second
- Dimensions: 1.52 x 2.36
Breakfast
- Level: Main
- Dimensions: 2.74 x 1.85
Dining room
- Level: Main
- Dimensions: 2.49 x 3.53
Kitchen
- Level: Main
- Dimensions: 3.48 x 3.63
Laundry
- Level: Basement
- Dimensions: 2.6 x 3.4
Living room
- Level: Main
- Dimensions: 3.17 x 4.17
Recreation
- Level: Basement
- Dimensions: 5.66 x 6.65
Heating
- Forced Air, Gas
Cooling
- Central Air
Appliances
- Included: Water Heater, Water Softener
Features
- Flooring: Carpet Free
- Basement: Finished with Walk-Out,Full
- Has fireplace: No
Interior area
- Living area range: 1100-1500 null
Property
Parking
- Total spaces: 2
- Parking features: Private, Garage Door Opener
- Has garage: Yes
Features
- Stories: 3
- Patio & porch: Patio
- Exterior features: Year Round Living
- Pool features: None
- Has view: Yes
- View description: City
- Waterfront features: None
Lot
- Features: Golf, Park, Public Transit, School, School Bus Route, Irregular Lot
- Topography: Flat
Details
- Parcel number: 256290007
Construction
Type & style
- Home type: Townhouse
- Property subtype: Townhouse
Materials
- Brick
- Foundation: Poured Concrete
- Roof: Asphalt Shingle
Utilities & green energy
- Sewer: Sewer
Community & HOA
Community
- Security: Carbon Monoxide Detector(s), Smoke Detector(s)
Location
- Region: Burlington
Financial & listing details
- Tax assessed value: C$441,000
- Annual tax amount: C$4,477
- Date on market: 9/29/2026
Price history
Price history is unavailable.
Public tax history
Tax history is unavailable.
Climate risks
Neighborhood: Millcroft
Nearby schools
GreatSchools rating
No schools nearby
We couldn't find any schools near this home.
Similar homes
- C$775,9003 bd3 ba-- sqft2871 Darien Rd #14, Burlington, ON L7M 4R6For Sale
 MLS ID #W13870320, CORCORAN HORIZON REALTY. TRREB
- C$795,0003 bd4 ba1.9k sqft2229 Walkers Line #6, Burlington, ON L7M 4X4For Sale
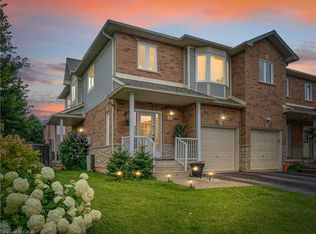 MLS ID #40835202, Carrie Van Dixhoorn, Salesperson, Royal LePage State Realty Inc.. ITSO
- C$699,9002 bd2 ba1.4k sqft3480 Upper Middle Rd #52, Burlington, ON L7M 4S1For Sale
 MLS ID #40868221, Brett Halstead, Salesperson, RE/MAX Escarpment Realty Inc.. ITSO
- C$674,9002 bd3 ba1.1k sqft3480 Upper Middle Rd #3, Burlington, ON L7M 4S1For Sale
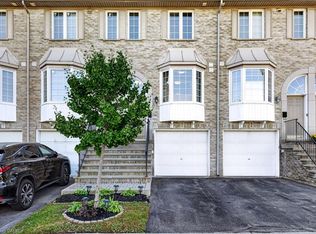 MLS ID #40875007, Rebecca Goulet, Salesperson, Royal LePage NRC Realty Inc.. ITSO
