Stunning Immaculate Rare Work/Live Freehold 3 Bedrooms + Office or 4th Bedroom, 4 Bathrooms Townhouse in the Heart of Burlington's Alton Village community, Prime Location at Dundas Street & Walkers Line with over 1600 Square Feet of Living space above ground.. Freshly Painted Throughout including all the Baseboards, and Front Door. Main Floor has commercial space with a separate entrance and street exposure, can be rented as an office, or used as an office or a 4th bedroom for a larger family, with a 2 piece Bathroom, Upgraded Hardwood floors on the Main Floor Level and 2nd Floor. Upgraded Spacious Living & Dining Room with Hardwood Floors, Spacious Recently Renovated Kitchen with Stainless Steel Appliances, Breakfast area, Quarts Countertops, Undermount Sink, walk out to a private Large Deck & enjoy entertaining friends or enjoy with family and friends. Spacious Laundry room on the 2nd floor, with a second two piece Bathroom. Top floor has a large Primary Bedroom, with an upgraded 3 Piece Bathroom Ensuite with a shower, and A spacious Walk in Closet. Two additional spacious good sized bedrooms, with good sized windows to allow for natural sunlight. House upgraded with new quartz countertops in the kitchen & the Bathrooms, New toilets in 3 bathrooms, Upgraded Light fixtures inside house & Bathrooms, Roof replaced in 2022. Two Spacious Garage Car Parking spaces, with additional Storage inside the garage, & 2 additional parking spaces on the driveway. Walk to Public transit, restaurants, cafes, Schools, Parks, supermarkets, shopping centres, Longos, Farm Boy, Mcdonalds, Tim hortons & much more. Minutes drive to GO Train, GO Buses, SportsComplexes, Library, Shopping malls, Walmart, QEW/403/401/407/410/ Mississauga, Toronto, Niagara and much more ....
For sale
C$834,900
3141 Walkers Line, Burlington, ON L7M 0E1
4beds
4baths
Townhouse
Built in ----
-- sqft lot
$-- Zestimate®
C$--/sqft
C$-- HOA
What's special
Breakfast areaQuarts countertopsUndermount sinkLarge primary bedroomSpacious walk in closet
- 1 day
- 12
- 2
Zillow last checked:
Listing updated:
Listed by:
RE/MAX REAL ESTATE CENTRE INC.
Source: TRREB,MLS®#: W13831886 Originating MLS®#: Toronto Regional Real Estate Board
Originating MLS®#: Toronto Regional Real Estate BoardFacts & features
Interior
Bedrooms & bathrooms
- Bedrooms: 4
- Bathrooms: 4
Primary bedroom
- Level: Third
- Dimensions: 4.95 x 3.6
Bedroom 2
- Level: Third
- Dimensions: 3.05 x 2.57
Bedroom 3
- Level: Third
- Dimensions: 2.99 x 2.41
Bathroom
- Level: Third
- Dimensions: 2.05 x 1.86
Bathroom
- Level: Main
- Dimensions: 1.73 x 1.02
Bathroom
- Level: Second
- Dimensions: 1.73 x 0.89
Bathroom
- Level: Third
- Dimensions: 2.41 x 1.48
Dining room
- Level: Second
- Dimensions: 5.74 x 4.03
Foyer
- Level: Main
- Dimensions: 1.47 x 1.47
Foyer
- Level: Main
- Dimensions: 2.89 x 2.05
Kitchen
- Level: Second
- Dimensions: 3.79 x 3.53
Laundry
- Level: Second
- Dimensions: 1.93 x 1.85
Living room
- Level: Second
- Dimensions: 5.74 x 4.03
Office
- Level: Main
- Dimensions: 3.53 x 2.62
Other
- Level: Main
- Dimensions: 5.74 x 1.2
Other
- Level: Second
- Dimensions: 5.84 x 4.06
Other
- Level: Main
- Dimensions: 5.46 x 1.88
Heating
- Forced Air, Gas
Cooling
- Central Air
Features
- Storage
- Basement: None
- Has fireplace: No
Interior area
- Living area range: 1500-2000 null
Video & virtual tour
Property
Parking
- Total spaces: 4
- Parking features: Private Double, Garage Door Opener
- Has garage: Yes
Features
- Stories: 3
- Patio & porch: Deck, Porch
- Pool features: None
Lot
- Features: Golf, Library, Park, Public Transit, Rec./Commun.Centre, School
Details
- Parcel number: 072021028
Construction
Type & style
- Home type: Townhouse
- Property subtype: Townhouse
Materials
- Brick Front, Vinyl Siding
- Foundation: Poured Concrete
- Roof: Asphalt Shingle
Utilities & green energy
- Sewer: Sewer
Community & HOA
Community
- Security: None
Location
- Region: Burlington
Financial & listing details
- Annual tax amount: C$5,210
- Date on market: 9/26/2026
Price history
Price history is unavailable.
Public tax history
Tax history is unavailable.
Climate risks
Neighborhood: Alton Village
Nearby schools
GreatSchools rating
No schools nearby
We couldn't find any schools near this home.

Similar homes
- C$819,9993 bd2 ba-- sqftHalton Condo Corp, Burlington, ON L7M 4R6For Sale
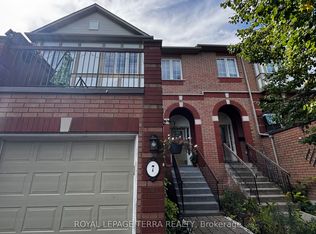 MLS ID #W13828038, ROYAL LEPAGE TERRA REALTY. TRREB
 - C$699,0003 bd4 ba1.4k sqft2920 Headon Forest Dr #30, Burlington, ON L7M 4H1For Sale
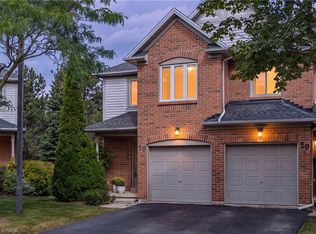 MLS ID #40866708, Brad Miller, Broker, Century 21 Miller Real Estate Ltd.. ITSO
 - C$990,0004 bd3 ba-- sqft4079 Gunby Cres, Burlington, ON L7M 0A8For Sale
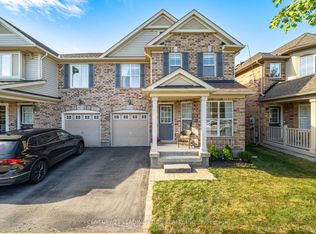 MLS ID #W13832916, CENTURY 21 LEADING EDGE REALTY INC.. TRREB
 - C$899,9003 bd4 ba1.3k sqft4080 Donnic Dr, Burlington, ON L7M 0A5For Sale
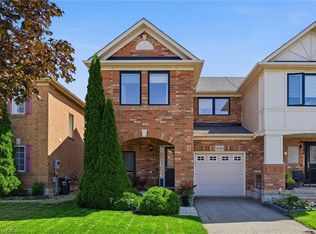 MLS ID #40864218, Dewi Fairclough, Salesperson, Royal LePage Realty Plus Oakville Ltd.. ITSO
