Welcome To 2330 Glastonbury Road S, A Beautifully Maintained Home In A Desirable Burlington Neighbourhood. This Spacious Property Offers A Functional Layout With Generously Sized Principal Rooms, Comfortable Living Spaces, And Plenty Of Natural Light. The Well-Appointed Kitchen Provides Ample Cabinetry And Counter Space, While The Open Living And Dining Areas Create An Ideal Setting For Everyday Living And Entertaining. Enjoy The Convenience Of A Private Outdoor Space Perfect For Relaxing Or Hosting Family And Friends. Conveniently Located Close To Schools, Parks, Shopping, Transit, Major Highways And Other Everyday Amenities. A Wonderful Opportunity For Families And Buyers Looking For A Comfortable Home In A Convenient Burlington Location. Don't Miss This One!
For sale
C$989,000
2330 Glastonbury Rd S, Burlington, ON L7P 3Y3
4beds
2baths
Single Family Residence
Built in ----
3,254 Square Feet Lot
$-- Zestimate®
C$--/sqft
C$-- HOA
What's special
Functional layoutGenerously sized principal roomsComfortable living spacesPlenty of natural lightWell-appointed kitchenPrivate outdoor space
- 2 days
- 11
- 0
Zillow last checked:
Listing updated:
Listed by:
RE/MAX ACE REALTY INC.
Source: TRREB,MLS®#: W13777190 Originating MLS®#: Toronto Regional Real Estate Board
Originating MLS®#: Toronto Regional Real Estate BoardFacts & features
Interior
Bedrooms & bathrooms
- Bedrooms: 4
- Bathrooms: 2
Primary bedroom
- Description: Primary Bedroom
- Level: Upper
- Area: 11.66 Square Meters
- Area source: Other
- Dimensions: 3.49 x 3.34
Bedroom 2
- Description: Bedroom 2
- Level: Upper
- Area: 10.99 Square Meters
- Area source: Other
- Dimensions: 3.38 x 3.25
Bedroom 3
- Description: Bedroom 3
- Level: Upper
- Area: 7.75 Square Meters
- Area source: Other
- Dimensions: 2.97 x 2.61
Bedroom 4
- Description: Bedroom 4
- Level: Lower
- Area: 7.79 Square Meters
- Area source: Other
- Dimensions: 3.09 x 2.52
Dining room
- Description: Dining Room
- Level: In Between
- Area: 7.57 Square Meters
- Area source: Other
- Dimensions: 3.13 x 2.42
Family room
- Description: Family Room
- Level: Lower
- Area: 18.82 Square Meters
- Area source: Other
- Dimensions: 5.17 x 3.64
Kitchen
- Description: Kitchen
- Level: In Between
- Area: 19.46 Square Meters
- Area source: Other
- Dimensions: 6.08 x 3.20
Living room
- Description: Living Room
- Level: In Between
- Area: 14.57 Square Meters
- Area source: Other
- Dimensions: 4.31 x 3.38
Recreation
- Description: Recreation
- Level: Basement
- Area: 24.85 Square Meters
- Area source: Other
- Dimensions: 5.56 x 4.47
Heating
- Forced Air, Gas
Cooling
- Central Air
Features
- None
- Basement: Partially Finished,Separate Entrance
- Has fireplace: Yes
Interior area
- Living area range: 1500-2000 null
Video & virtual tour
Property
Parking
- Total spaces: 6
- Parking features: Private
- Has attached garage: Yes
Features
- Pool features: None
Lot
- Size: 3,254 Square Feet
- Features: Irregular Lot, Park, Public Transit, School, Wooded/Treed
Details
- Parcel number: 071540029
Construction
Type & style
- Home type: SingleFamily
- Property subtype: Single Family Residence
Materials
- Brick
- Foundation: Concrete
- Roof: Asphalt Shingle
Utilities & green energy
- Sewer: Sewer
Community & HOA
Location
- Region: Burlington
Financial & listing details
- Annual tax amount: C$2,409
- Date on market: 9/12/2026
Price history
Price history is unavailable.
Public tax history
Tax history is unavailable.
Climate risks
Neighborhood: Brant Hills
Nearby schools
GreatSchools rating
No schools nearby
We couldn't find any schools near this home.
Similar homes
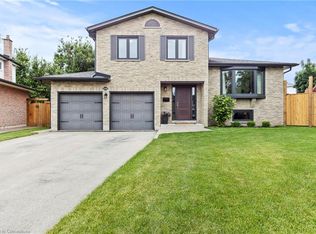
- C$999,9003 bd2 ba1.3k sqft2426 Lambeth Ave, Burlington, ON L7P 3G2For Sale
 MLS ID #40862105, Brenda Mckinley, Broker of Record, Realty World Legacy. ITSO
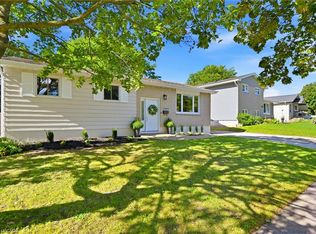
 - C$969,9004 bd2 ba1.1k sqft2120 Cavendish Dr, Burlington, ON L7P 1Z3For Sale
 MLS ID #40862549, Maureen Galivan, Salesperson, RE/MAX Escarpment Realty Inc.. ITSO
 - C$929,9003 bd2 ba966 sqft1470 Mountain Grove Ave, Burlington, ON L7P 2H3For Sale
 MLS ID #40860646, Andree Craig, Broker, Royal LePage State Realty Inc.. ITSO
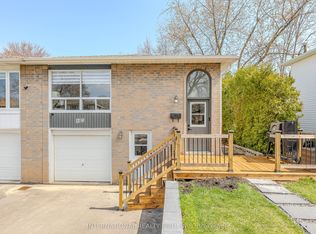
 - C$999,9995 bd4 ba-- sqft1291 Consort Cres, Burlington, ON L7M 1J8For Sale
 MLS ID #W13781908, INTERNATIONAL REALTY FIRM, INC.. TRREB
