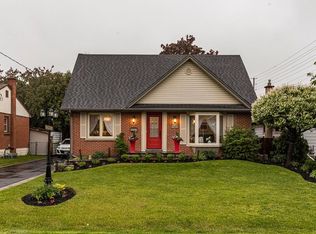
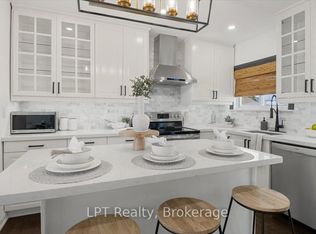
Gorgeous, Very Clean And Well-Kept Home on a Huge Lot! The Solid Brick Bungalow Boasts Several Features - Wood Floors, Oak Stairs, Finished Basement With In-Laws Suite Potential, 4 Spacious Bedroom, 2 Full Bathrooms, Delicately Painted Throughout, Central A/C. Newer Roof, Parking For 3+ Vehicles, Large Garage With Hydro. This Home Is On Large Lot With Beautiful Trees In The Backyard. Close To Most Amenities, Shopping Malls, With Access To The Highway. A Must See!!!
For sale
C$797,900
632 Inverness Ave, Burlington, ON L7T 3S8
4beds
2baths
Single Family Residence
Built in ----
7,900 Square Feet Lot
$-- Zestimate®
C$--/sqft
C$-- HOA
What's special
Solid brick bungalowWood floorsOak stairsFinished basementDelicately painted throughoutNewer roofLarge garage with hydro
- 18 days
- 75
- 4
Zillow last checked:
Listing updated:
Listed by:
MINMAXX REALTY INC.
Source: TRREB,MLS®#: W13805396 Originating MLS®#: Toronto Regional Real Estate Board
Originating MLS®#: Toronto Regional Real Estate BoardFacts & features
Interior
Bedrooms & bathrooms
- Bedrooms: 4
- Bathrooms: 2
Primary bedroom
- Description: Primary Bedroom
- Level: Main
- Area: 12.62 Square Meters
- Area source: Other
- Dimensions: 4.54 x 2.78
Bedroom
- Description: Bedroom 2
- Level: Basement
- Area: 15.89 Square Meters
- Area source: Other
- Dimensions: 4.45 x 3.57
Bedroom 2
- Description: Bedroom
- Level: Main
- Area: 11.51 Square Meters
- Area source: Other
- Dimensions: 3.81 x 3.02
Kitchen
- Description: Kitchen
- Level: Main
- Area: 12.57 Square Meters
- Area source: Other
- Dimensions: 4.12 x 3.05
Laundry
- Level: Basement
- Dimensions: 0 x 0
Living room
- Description: Living Room
- Level: Main
- Area: 16.35 Square Meters
- Area source: Other
- Dimensions: 4.88 x 3.35
Other
- Description: Other
- Level: Basement
- Area: 14.67 Square Meters
- Area source: Other
- Dimensions: 3.84 x 3.82
Recreation
- Description: Recreation
- Level: Basement
- Area: 19.06 Square Meters
- Area source: Other
- Dimensions: 5.34 x 3.57
Heating
- Forced Air, Gas
Cooling
- Central Air
Features
- Other
- Basement: Finished,Separate Entrance
- Has fireplace: No
Interior area
- Living area range: 700-1100 null
Video & virtual tour
Property
Parking
- Total spaces: 4
- Parking features: Private
- Has garage: Yes
Features
- Pool features: None
Lot
- Size: 7,900 Square Feet
- Features: Rec./Commun.Centre, Park, Public Transit, School, Hospital, Arts Centre
Details
- Parcel number: 071100068
Construction
Type & style
- Home type: SingleFamily
- Architectural style: Bungalow
- Property subtype: Single Family Residence
Materials
- Brick, Other
- Foundation: Concrete, Other
- Roof: Asphalt Shingle,Other
Utilities & green energy
- Sewer: Sewer
Community & HOA
Location
- Region: Burlington
Financial & listing details
- Annual tax amount: C$4,576
- Date on market: 9/19/2026
Price history
Price history is unavailable.
Public tax history
Tax history is unavailable.
Climate risks
Neighborhood: Aldershot
Nearby schools
GreatSchools rating
No schools nearby
We couldn't find any schools near this home.

Similar homes
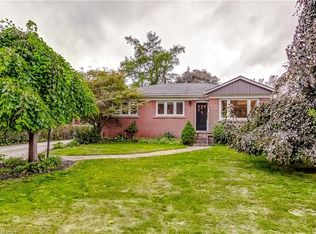
- C$814,9003 bd2 ba1.1k sqft1059 Shepherds Dr, Burlington, ON L7T 3R4For Sale
 MLS ID #40865736, Brent Paszt, Salesperson, Keller Williams Edge Realty. ITSO
 - C$959,0003 bd2 ba-- sqft938 King Rd, Burlington, ON L7T 3L3For Sale
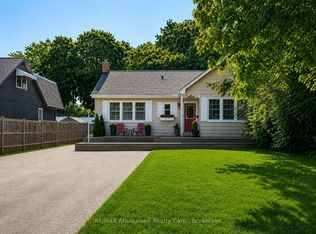 MLS ID #W13759456, RE/MAX Aboutowne Realty Corp., Brokerage. TRREB
 - C$850,0004 bd2 ba-- sqft2330 Glastonbury Rd S, Burlington, ON L7P 3Y3For Sale
 MLS ID #W13777190, RE/MAX ACE REALTY INC.. TRREB
 - C$679,9003 bd2 ba1.2k sqftTyandaga News, Burlington, ON L7P 3A7For Sale
 MLS ID #40867745, Brenda Mckinley, Broker of Record, Realty World Legacy. ITSO
