Welcome to 620 Wickens Avenue, a home that’s been filled with love, laughter, and memories for over 45 years. This lovingly cared for warm and inviting home is completely move-in ready and filled with charm. From the sun filled living room with hardwood floors to the thoughtfully designed custom kitchen featuring a ton of storage and ample counter space for dinner prep, every space has been cherished and maintained with pride. The kitchen opens into a spacious dining area perfect for gathering with loved ones, sharing meals, and making new memories. A bright and airy three season sunroom adds a special touch, offering the perfect spot to enjoy a quiet morning coffee or unwind at the end of the day. On the main floor, you’ll find a well-sized bedroom overlooking the peaceful backyard, along with a full 4-piece bathroom. Upstairs are two more generous bedrooms with ample storage and space to grow, ideal for children, guests, or a home office. The fully finished basement is a true bonus, beautifully updated with premium laminate flooring (2025), Furnace (2025). owned water heater (2024) built-in shelving, a sleek modern bathroom, and an additional office ideal for larger families or overnight guests. Set on a deep 137-foot lot, the backyard is a blank canvas waiting for your personal touch. With a long driveway offering plenty of parking, beautifully landscaped front yard and a location that’s hard to beat, this Aldershot gem puts you close to it all: a 5-minute walk to IKEA and shopping, 7 minutes to the GO Station, and only 40 minutes to Toronto. You’re also just minutes from the waterfront and downtown Burlington. Homes like this don’t come around often, full of history, heart, and ready for a new chapter.?Book your showing today and see for yourself what makes 620 Wickens Ave so special.
Sold for $1,010,000
C$1,010,000
620 Wickens Ave, Burlington, ON L7T 3T2
3beds
1,306sqft
Single Family Residence, Residential
Built in ----
7,535 Square Feet Lot
$-- Zestimate®
C$773/sqft
C$2,861 Estimated rent
Home value
Not available
Estimated sales range
Not available
Not available
Owner options
List your home for rent
C$2,861/mo
Rent Zestimate®
Find your next renter with Zillow Rental Manager. Plus, with online applications, you can quickly screen prospective tenants – for free.
C$2,861/mo
Rent Zestimate®
Refinance and save
C$4,270/mo
Est. payment
Refinancing to a lower rate could help reduce your monthly payments and save thousands over the life of the loan.
C$4,270/mo
Est. payment
Explore your selling options
Work with a Zillow partner agent
Leverage their expertise and Zillow's premium Showcase listings to get your home seen by more buyers.
Get startedList with your own agent
Get your home in front of millions of buyers by listing it on Zillow.
Learn how to do itSell it yourself
Take full control of how buyers see your home on Zillow by listing For Sale by Owner (FSBO).
List your homeWhat's special
Hardwood floorsCustom kitchenAmple storageSpacious dining areaPeaceful backyardGenerous bedroomsFully finished basement
Zillow last checked:
Listing updated:
Listed by:
Lea Thompson, Salesperson,
Waterside Real Estate Group
Source: ITSO,MLS®#: 40732991Originating MLS®#: Cornerstone Association of REALTORS®
Facts & features
Interior
Bedrooms & bathrooms
- Bedrooms: 3
- Bathrooms: 2
- Full bathrooms: 2
- Main level bathrooms: 1
- Main level bedrooms: 1
Bedroom
- Description: Large bedroom looking out into backyard
- Features: Carpet Free
- Level: Main
Other
- Description: spacious bedroom with large window and ceiling fan
- Level: Second
Bedroom
- Description: Light filled spacious secondary bedroom
- Features: Hardwood Floor
- Level: Second
Bathroom
- Features: 4-Piece, Tile Floors
- Level: Main
Bathroom
- Features: 3-Piece
- Level: Basement
Dining room
- Description: Open concept kitchen and dining room
- Level: Main
Family room
- Description: Updated basement, recently renovated, premium laminate flooring (2024), pot lights, spacious, freshly painted 2025, built in shelves, large laundry space.
- Level: Basement
Foyer
- Description: Front entry with closet
- Features: Inside Entry
- Level: Main
Other
- Description: Open concept kitchen and dining room, ample storage, custom cabinetry
- Features: Double Vanity, Engineered Hardwood, Open Concept, Tile Floors
- Level: Main
Living room
- Description: Natural light, spacious with bay window
- Features: Bay Window, Engineered Hardwood
- Level: Main
Office
- Description: third bedroom or office. Recently renovated, pot lights, premium laminate flooring
- Features: Laminate
- Level: Basement
Sunroom
- Features: Skylight, Tile Floors
- Level: Main
Utility room
- Level: Basement
Workshop
- Level: Basement
Heating
- Forced Air, Natural Gas
Cooling
- Central Air
Appliances
- Included: Water Heater Owned, Built-in Microwave, Dishwasher, Dryer, Gas Stove, Hot Water Tank Owned, Refrigerator, Washer
- Laundry: In Basement, Sink
Features
- Central Vacuum
- Basement: Full,Finished
- Has fireplace: No
Interior area
- Total structure area: 2,016
- Total interior livable area: 1,306 sqft
- Finished area above ground: 1,306
- Finished area below ground: 710
Property
Parking
- Total spaces: 5
- Parking features: Asphalt, Interlock, Tandem, Private Drive Single Wide
- Uncovered spaces: 5
Accessibility
- Accessibility features: Bath Grab Bars
Features
- Patio & porch: Deck
- Exterior features: Landscaped, Lawn Sprinkler System, Lighting
- Fencing: Full
- Frontage type: South
- Frontage length: 55.00
Lot
- Size: 7,535 Square Feet
- Dimensions: 55 x 137
- Features: Urban, Rectangular, Arts Centre, Business Centre, Cul-De-Sac, Highway Access, Hospital, Library, Park, Place of Worship, Playground Nearby, Rec./Community Centre, Schools, Shopping Nearby
- Topography: Flat,Level
Details
- Additional structures: Shed(s)
- Parcel number: 071100030
- Zoning: R2.4
Construction
Type & style
- Home type: SingleFamily
- Architectural style: 1.5 Storey
- Property subtype: Single Family Residence, Residential
Materials
- Brick, Vinyl Siding
- Foundation: Concrete Block
- Roof: Asphalt Shing
Condition
- 51-99 Years
- New construction: No
Utilities & green energy
- Sewer: Sewer (Municipal)
- Water: Municipal
- Utilities for property: Electricity Connected, Natural Gas Connected, Street Lights
Community & HOA
Community
- Security: Smoke Detector, Smoke Detector(s)
Location
- Region: Burlington
Financial & listing details
- Price per square foot: C$773/sqft
- Annual tax amount: C$4,867
- Date on market: 5/24/2025
- Inclusions: Built-in Microwave, Central Vac, Dishwasher, Dryer, Gas Stove, Hot Water Tank Owned, Refrigerator, Smoke Detector, Washer, Kitchen Fridge (External Ice Maker As-Is), Gas Range, Range Hood/Microwave, Clothes Washer, Dryer, 2 Sheds In Rear Yard, Basement Fridge, All Electrical Light Fixtures
- Exclusions: All Contents Inside Shed, Outside Storage Box
- Electric utility on property: Yes
Price history
| Date | Event | Price |
|---|---|---|
| 8/7/2025 | Sold | C$1,010,000C$773/sqft |
Source: ITSO #40732991 Report a problem | ||
Public tax history
Tax history is unavailable.
Neighborhood: Aldershot
Nearby homes
- C$---- bd-- ba-- sqft635 Inverness Ave, Burlington, ON L7T3S9Off Market
- C$789,0002 bd2 ba936 sqft660 Wickens Ave, Burlington, ON L7T3T2For Sale
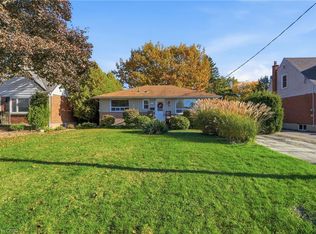
- C$797,9004 bd2 ba-- sqft632 Inverness Ave, Burlington, ON L7T3S8For Sale

- C$965,0003 bd2 ba-- sqft667 Wickens Ave, Burlington, ON L7T3T1For Sale
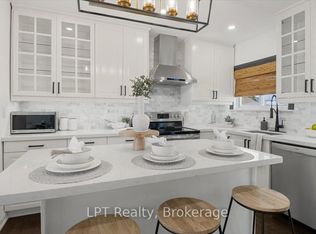
- C$745,0003 bd2 ba936 sqft686 Wickens Ave, Burlington, ON L7T3T2Sold
- C$---- bd-- ba-- sqft567 Kingswood Pl, Burlington, ON L7T2W5Off Market
- C$---- bd-- ba-- sqft1116 Cedarwood Pl, Burlington, ON L7T4K6Off Market
- C$---- bd-- ba-- sqft687 Penny Ln, Burlington, ON L7T4H9Off Market
Nearby schools
GreatSchools rating
No schools nearby
We couldn't find any schools near this home.
Schools provided by the listing agent
- Elementary: Maple,
- High: Burlington Central, Assumption Catholic
Source: ITSO. This data may not be complete. We recommend contacting the local school district to confirm school assignments for this home.
