Solid brick raised bungalow, built in 1955, on a quiet, family-friendly street in desirable South Aldershot. A true opportunity for buyers with vision, whether you're a first-time buyer ready to build equity, a downsizer, or an investor seeking a sought-after location. The all-brick construction provides a strong foundation to work with. Update the interior to suit your own taste and style, and unlock the potential this home holds. The large, partially finished basement adds valuable extra living space and could suit an in-law suite or present potential for added income. Additional highlights include a very large workshop, perfect for the handy person, a separate laundry room, and a recently improved 2-piece bathroom. The long, double-wide driveway easily fits four cars, a rare find that makes daily life and hosting family and friends much simpler. The location is hard to beat. Downtown Burlington's shops, restaurants and cafes are close by, as is the waterfront with its trails, parks and lakeside views. Schools and neighbourhood parks are nearby, making this an ideal setting for families. The hospital is close, and quick access to major highways makes commuting to Toronto or Niagara straightforward.
For sale
C$797,900
1059 Shepherds Dr, Burlington, ON L7T 3R4
3beds
1,106sqft
Single Family Residence, Residential
Built in 1955
7,475 Square Feet Lot
$-- Zestimate®
C$721/sqft
C$-- HOA
What's special
Solid brick raised bungalowAll-brick constructionLarge partially finished basementVery large workshopSeparate laundry room
- 22 days
- 79
- 2
Zillow last checked:
Listing updated:
Listed by:
Brent Paszt, Salesperson,
Keller Williams Edge Realty
Source: ITSO,MLS®#: 40865736Originating MLS®#: Cornerstone Association of REALTORS®
Facts & features
Interior
Bedrooms & bathrooms
- Bedrooms: 3
- Bathrooms: 2
- Full bathrooms: 1
- 1/2 bathrooms: 1
- Main level bathrooms: 1
- Main level bedrooms: 3
Other
- Level: Main
Bedroom
- Level: Main
Bedroom
- Level: Main
Bathroom
- Features: 4-Piece
- Level: Main
Bathroom
- Features: 2-Piece
- Level: Basement
Dining room
- Level: Main
Kitchen
- Level: Main
Laundry
- Level: Basement
Living room
- Level: Main
Recreation room
- Level: Basement
Storage
- Level: Basement
Storage
- Level: Basement
Workshop
- Level: Basement
Heating
- Forced Air, Natural Gas
Cooling
- Central Air
Appliances
- Included: Dryer, Refrigerator, Stove, Washer
- Laundry: In Basement, Lower Level
Features
- None
- Windows: Window Coverings
- Basement: Full,Partially Finished
- Has fireplace: No
Interior area
- Total structure area: 2,046
- Total interior livable area: 1,106 sqft
- Finished area above ground: 1,106
- Finished area below ground: 940
Video & virtual tour
Property
Parking
- Total spaces: 4
- Parking features: Private Drive Single Wide
- Uncovered spaces: 4
Accessibility
- Accessibility features: Other
Features
- Stories: 1
- Patio & porch: Patio
- Frontage type: West
- Frontage length: 65.00
Lot
- Size: 7,475 Square Feet
- Dimensions: 65 x 115
- Features: Urban, Rectangular, Arts Centre, City Lot, Near Golf Course, Highway Access, Hospital, Major Highway, Park, Playground Nearby, Quiet Area, Schools, Shopping Nearby
- Topography: Level
Details
- Parcel number: 070880022
- Zoning: R2.1
Construction
Type & style
- Home type: SingleFamily
- Architectural style: Bungalow Raised
- Property subtype: Single Family Residence, Residential
Materials
- Brick
- Foundation: Block
- Roof: Asphalt Shing
Condition
- 51-99 Years
- New construction: No
- Year built: 1955
Utilities & green energy
- Sewer: Sewer (Municipal)
- Water: Municipal
Community & HOA
Location
- Region: Burlington
Financial & listing details
- Price per square foot: C$721/sqft
- Annual tax amount: C$4,913
- Date on market: 9/25/2026
- Inclusions: Dryer, Refrigerator, Stove, Washer, Window Coverings, Backyard Shed, Ornamental Vintage Fire Hydrant
- Exclusions: None
Price history
| Date | Event | Price |
|---|---|---|
| 10/16/2026 | Price change | C$797,900-2.1%C$721/sqft |
Source: ITSO #40865736 Report a problem | ||
| 9/25/2026 | Listed for sale | C$814,900C$737/sqft |
Source: ITSO #40865736 Report a problem | ||
Public tax history
Tax history is unavailable.
Climate risks
Neighborhood: Aldershot
Nearby schools
GreatSchools rating
No schools nearby
We couldn't find any schools near this home.
Schools provided by the listing agent
- Elementary: King's Road/Holy Rosary
- High: Aldershot/Assumption
Source: ITSO. This data may not be complete. We recommend contacting the local school district to confirm school assignments for this home.


Similar homes
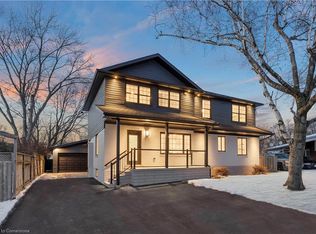
- C$948,0003 bd2 ba1.5k sqft948 Long Dr, Burlington, ON L7T 3K1For Sale
 MLS ID #40859281, Michael Phinney, Salesperson, Royal LePage Real Estate Services Phinney Real Estate. ITSO
 - C$675,0003 bd2 ba1k sqft13 Meadowvale Ave, Hamilton, ON L8G 2L7For Sale
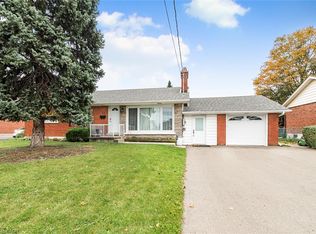 MLS ID #40871838, Steve N. Ribaric, Salesperson, Royal LePage State Realty. ITSO
 - C$799,9003 bd2 ba1k sqft582 Woodview Rd, Burlington, ON L7N 3A1For Sale
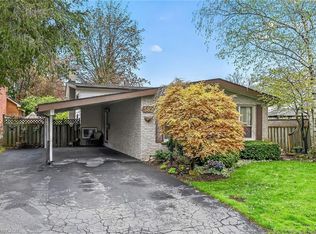 MLS ID #40828529, Debbie Mitchell, Salesperson, Royal LePage State Realty Inc.. ITSO
 - C$649,9004 bd2 ba1k sqft248 Glenholme Ave, Hamilton, ON L8K 3L8For Sale
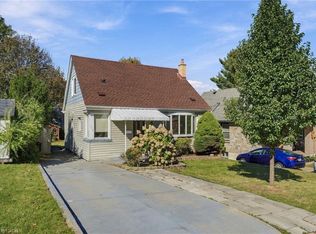 MLS ID #40869777, Mark Thomas Woehrle, Broker, RE/MAX Escarpment Realty Inc.. ITSO
