There’s a certain vibe you feel the moment you turn onto Marley Crescent. Maybe it’s the canopy of mature trees, or the way this side-split stretches across a 97-foot lot—it just feels good. Step inside to a sun-drenched living-dining room where a bay window and warm hardwood set the tone. The quartz island in the kitchen is command central for Saturday morning pancakes or late-night catch-ups, and stainless appliances (all updated) make preparation easy. Three bedrooms share a five-piece semi-ensuite with a glass shower and stand-alone tub—perfect for soaking away the day. Need space to spread out? The lower level features a cozy family room with a gas fireplace, a fourth bedroom, a sleek new bathroom, and a bonus rec room for workouts or gaming marathons. Outside, the fenced yard, cement patio, and three sheds keep the bikes, boards, and garden tools organized. Walk the dog to LaSalle Park, hop on the GO for a quick commute, and spend weekends on Brant Street Pier, Spencer Smith Park or Burlington Beach. Five-car parking and smart mechanical upgrades mean you can simply move in and live.
Sold for $1,155,000
C$1,155,000
1004 Marley Cres, Burlington, ON L7T 3S1
4beds
1,292sqft
Single Family Residence, Residential
Built in 1967
5,620 Square Feet Lot
$-- Zestimate®
C$894/sqft
C$3,902 Estimated rent
Home value
Not available
Estimated sales range
Not available
Not available
Owner options
List your home for rent
C$3,902/mo
Rent Zestimate®
Find your next renter with Zillow Rental Manager. Plus, with online applications, you can quickly screen prospective tenants – for free.
C$3,902/mo
Rent Zestimate®
Refinance and save
C$4,883/mo
Est. payment
Refinancing to a lower rate could help reduce your monthly payments and save thousands over the life of the loan.
C$4,883/mo
Est. payment
Explore your selling options
Work with a Zillow partner agent
Leverage their expertise and Zillow's premium Showcase listings to get your home seen by more buyers.
Get startedList with your own agent
Get your home in front of millions of buyers by listing it on Zillow.
Learn how to do itSell it yourself
Take full control of how buyers see your home on Zillow by listing For Sale by Owner (FSBO).
List your homeWhat's special
Canopy of mature treesSun-drenched living-dining roomBay windowWarm hardwoodStainless appliancesThree shedsFenced yard
Zillow last checked:
Listing updated:
Listed by:
Ariel Kormendy, Salesperson,
Century 21 Miller Real Estate Ltd.,
Adrian Trott, Salesperson,
Century 21 Miller Real Estate Ltd.
Source: ITSO,MLS®#: 40753924Originating MLS®#: Cornerstone Association of REALTORS®
Facts & features
Interior
Bedrooms & bathrooms
- Bedrooms: 4
- Bathrooms: 2
- Full bathrooms: 2
Other
- Features: Ensuite
- Level: Second
Bedroom
- Level: Second
Bedroom
- Level: Second
Bedroom
- Level: Lower
Bathroom
- Features: 5+ Piece, Ensuite
- Level: Second
Bathroom
- Features: 3-Piece
- Level: Lower
Dining room
- Level: Main
Family room
- Level: Lower
Kitchen
- Level: Main
Laundry
- Level: Basement
Living room
- Level: Main
Recreation room
- Level: Basement
Heating
- Forced Air, Natural Gas
Cooling
- Central Air
Appliances
- Included: Water Heater, Dishwasher, Dryer, Range Hood, Refrigerator, Stove, Washer
- Laundry: In Basement, Laundry Room, Sink
Features
- Basement: Full,Finished,Sump Pump
- Number of fireplaces: 1
- Fireplace features: Family Room, Gas
Interior area
- Total structure area: 2,242
- Total interior livable area: 1,292 sqft
- Finished area above ground: 1,292
- Finished area below ground: 950
Property
Parking
- Total spaces: 5
- Parking features: Private Drive Double Wide
- Uncovered spaces: 5
Features
- Fencing: Full
- Frontage type: South
- Frontage length: 96.95
Lot
- Size: 5,620 Square Feet
- Dimensions: 96.95 x 57.97
- Features: Urban, Irregular Lot, Beach, Near Golf Course, Major Highway, Park, Public Transit, Schools, Shopping Nearby
Details
- Additional structures: Shed(s)
- Parcel number: 070910112
- Zoning: R2.1
Construction
Type & style
- Home type: SingleFamily
- Architectural style: Sidesplit
- Property subtype: Single Family Residence, Residential
Materials
- Brick, Vinyl Siding
- Foundation: Concrete Block
- Roof: Asphalt Shing
Condition
- 51-99 Years
- New construction: No
- Year built: 1967
Utilities & green energy
- Sewer: Sewer (Municipal)
- Water: Municipal
Community & HOA
Location
- Region: Burlington
Financial & listing details
- Price per square foot: C$894/sqft
- Annual tax amount: C$5,324
- Date on market: 7/28/2025
- Inclusions: Dishwasher, Dryer, Range Hood, Refrigerator, Stove, Washer, Trampoline, Hammock, Outdoor Storage Deck Box, Outdoor Bench, Basement Fridge, Tv Wall Mount.
- Exclusions: All Curtains, Arlo Camera, Tv
Price history
| Date | Event | Price |
|---|---|---|
| 10/15/2025 | Sold | C$1,155,000C$894/sqft |
Source: ITSO #40753924 Report a problem | ||
Public tax history
Tax history is unavailable.
Neighborhood: Aldershot
Nearby homes
- C$2,6603 bd1 ba-- sqft860 Francis Rd, Burlington, ON L7T3Y2For Rent
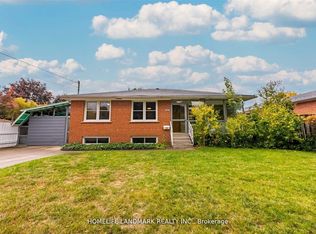
- C$---- bd-- ba-- sqft698 Marley Rd, Burlington, ON L7T3R9Off Market
- C$---- bd-- ba-- sqft1103 Marley Cres, Burlington, ON L7T3S3Off Market
- C$---- bd-- ba-- sqft874 Francis Rd, Burlington, ON L7T3Y2Off Market
- C$---- bd-- ba-- sqft772 Francis Rd, Burlington, ON L7T4A3Off Market
- C$1,540,0006 bd4 ba2.2k sqft1037 Wayne Pl, Burlington, ON L7T3R5Sold
- C$3,3003 bd1 ba-- sqft883 Francis Rd, Burlington, ON L7T3Y3For Rent
- C$---- bd-- ba-- sqft1059 Marley Cres, Burlington, ON L7T3S3Off Market
Nearby schools
GreatSchools rating
No schools nearby
We couldn't find any schools near this home.
- Ontario
- Halton Regional Municipality
- Burlington
- L7T 3S1
- Aldershot
- 1004 Marley Cres
