Skip main navigation
Sold for $1,540,000
  • C$1,540,000

    1037 Wayne Pl, Burlington, ON L7T 3R5

    6beds
    2,292sqft
    Single Family Residence, Residential
    Built in 1964
    7,735.48 Square Feet Lot
    $-- Zestimate®
    C$672/sqft
    C$4,434 Estimated rent

    Home value

    Not available

    Estimated sales range

    Not available

    Not available

    Loading
    Loading...

    Owner options

    List your home for rent

    C$4,434/mo

    Rent Zestimate®

    Find your next renter with Zillow Rental Manager. Plus, with online applications, you can quickly screen prospective tenants – for free.

    Learn more

    C$4,434/mo

    Rent Zestimate®

    Refinance and save

    C$6,511/mo

    Est. payment

    Refinancing to a lower rate could help reduce your monthly payments and save thousands over the life of the loan.

    See today's rates

    C$6,511/mo

    Est. payment

    Explore your selling options

    Work with a Zillow partner agent

    Leverage their expertise and Zillow's premium Showcase listings to get your home seen by more buyers.

    Get started

    List with your own agent

    Get your home in front of millions of buyers by listing it on Zillow.

    Learn how to do it

    Sell it yourself

    Take full control of how buyers see your home on Zillow by listing For Sale by Owner (FSBO).

    List your home

    What's special

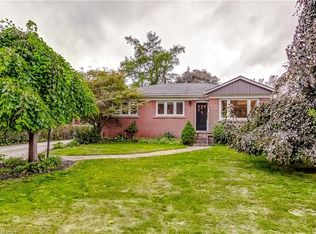
    Welcome to 1037 Wayne Place, where elegance meets modern sophistication. A stunning, fully renovated home nestled on a massive (8493sqft) Pie-shaped lot in one of South Burlington's most desirable neighborhoods. Meticulously upgraded inside and out in 2024 (never lived in after renovations). This 4+2 bedroom, 4-bathroom home offers custom finishes and high-end materials with approximately 3500 square feet of Functional living space. Step inside to discover a gourmet custom kitchen featuring top-of-the-line stainless steel appliances, sleek soft-close cabinetry, and premium quartz countertops. The open-concept design fows seamlessly into the spacious living and dining areas, creating the perfect ambiance for both intimate evenings and grand gatherings. Spacious Primary bedroom featuring a Large walk-in closet with custom built-in organizers. Each bedroom upstairs has its own walk-in closet. Convenient upstairs laundry room boasts built-in cabinetry and quartz countertops. The fully finished basement offers a private in-law suite with a separate entrance, its own full kitchen, two additional bedrooms, and a full bathroom ideal for multi-generational living or rental income. Outside, the massive backyard is an entertainer's dream, featuring an inground salt-water heated pool, an outdoor kitchen, a Covered Patio with composite decking, and ample space for parties & relaxation. The New Asphalt Driveway (2024) and Jewel stone front patio (2024) with modern glass railings create a striking first impression offering both charm and an inviting ambiance. New roof, AC, furnace, hot water tank (2024) List of all upgrades attached to the listing. This move-in-ready home is a rare find, offering luxury, space, and versatility in an unbeatable location. Don't miss this incredible opportunity! RENTAL ITEMS: Hot Water Tank

    Zillow last checked:

    Listing updated:

    Listed by:

    Nik Handa, Salesperson,

    Re/Max REALTY SERVICES INC,

    Non Member, Salesperson,

    RE/MAX Realty Services INC., Brokerage

    Source: ITSO,MLS®#: 40709751Originating MLS®#: Cornerstone Association of REALTORS®

    Facts & features

    Interior

    Bedrooms & bathrooms
    • Bedrooms: 6
    • Bathrooms: 4
    • Full bathrooms: 4
    • Main level bathrooms: 1
    • Main level bedrooms: 1
    Kitchen
    • Level: Main
    Heating
    • Forced Air, Natural Gas
    Cooling
    • Central Air
    Appliances
    • Included: Oven, Built-in Microwave, Dishwasher, Dryer, Gas Stove, Range Hood, Refrigerator, Washer
    • Laundry: In-Suite
    Features
    • In-Law Floorplan
    • Windows: Window Coverings
    • Basement: Full,Unfinished
    • Has fireplace: No
    Interior area
    • Total structure area: 2,292
    • Total interior livable area: 2,292 sqft
    • Finished area above ground: 2,292

    Property

    Parking
    • Total spaces: 10
    • Parking features: Detached Garage, Private Drive Double Wide
    • Garage spaces: 2
    • Uncovered spaces: 8
    Features
    • Has private pool: Yes
    • Pool features: In Ground
    • Waterfront features: Lake/Pond
    • Frontage type: South
    • Frontage length: 52.38
    Lot
    • Size: 7,735 sqft
    • Dimensions: 52.38 x 147.68
    • Features: Urban, Pie Shaped Lot, Arts Centre, Beach, Cul-De-Sac, Hospital, Marina, Park, Public Transit, Rec./Community Centre, Schools
    Details
    • Parcel number: 070880033
    • Zoning: R2.1

    Construction

    Type & style
    • Home type: SingleFamily
    • Architectural style: Two Story
    • Property subtype: Single Family Residence, Residential
    Materials
    • Brick, Vinyl Siding
    • Foundation: Concrete Block
    • Roof: Asphalt Shing
    Condition
    • 51-99 Years
    • New construction: No
    • Year built: 1964

    Utilities & green energy

    • Sewer: Sewer (Municipal)
    • Water: Municipal

    Community & neighborhood

    Location
    • Region: Burlington

    Price history

    DateEventPrice
    5/30/2025SoldC$1,540,000-11.9%C$672/sqft
    Source: ITSO #40709751 Report a problem
    2/6/2025Listed for saleC$1,749,000+74.9%C$763/sqft
    Source: TRREB #W11959071 Report a problem
    4/17/2023Listing removed--
    Source: Cornerstone Association of REALTORS® - Hamilton-Burlington #H4159640 Report a problem
    4/12/2023Listed for saleC$999,905C$436/sqft
    Source: Cornerstone Association of REALTORS® - Hamilton-Burlington #H4159640 Report a problem

    Public tax history

    Tax history is unavailable.

    Neighborhood: Aldershot

    Nearby schools

    GreatSchools rating

    No schools nearby

    We couldn't find any schools near this home.