Welcome to 1141 Lockhart Road, a spacious and versatile 2 plus 2 bedroom raised bungalow offering the perfect blend of comfortable family living and multigenerational flexibility. Featuring a double-car garage, thoughtful living spaces, and generous outdoor areas, this home is designed to accommodate a variety of lifestyles. The main level features a bright and inviting living room with hardwood floors and a cozy gas fireplace, creating a warm and welcoming space for relaxing or entertaining. The separate dining room, also finished with hardwood flooring, provides an ideal setting for family meals and special occasions. The well-appointed kitchen offers a convenient breakfast bar and a dedicated breakfast area, with a walkout leading to a spacious upper-level deck — perfect for morning coffee, summer dining, and entertaining guests. The outdoor living continues at ground level with a great patio and pergola, creating a private and inviting space to enjoy the outdoors. The main living area is complete with two bedrooms and two bathrooms, providing comfortable accommodations for the primary household. The lower level adds versatility with two additional bedrooms, a full bathroom, family room with gas fireplace and a second kitchen. This space offers excellent potential for an in-law suite or multigenerational living arrangement, providing family members with added privacy and independence while remaining connected under one roof. This home is a wonderful opportunity for families looking for space, functionality, and the flexibility to grow together. The neighbourhood offers access to many of the amenities that make Burlington such a desirable place to call home, such as shopping, restaurants, parks, recreation and schools. The city’s downtown and lakefront are just a short walk away, offering access to scenic parks, great restaurants, bars and shops. The location also offers convenient access to highways, GO Transit and Burlington Transit.
For sale
C$1,229,900
1141 Lockhart Rd, Burlington, ON L7S 1G8
4beds
1,329sqft
Single Family Residence, Residential
Built in 1996
5,341 Square Feet Lot
$-- Zestimate®
C$925/sqft
C$-- HOA
What's special
Double-car garageHardwood floorsCozy gas fireplaceSeparate dining roomWell-appointed kitchenConvenient breakfast barDedicated breakfast area
- 7 hours
- 0
- 0
Zillow last checked:
Listing updated:
Listed by:
Charlie Robson, Salesperson,
RE/MAX Escarpment Realty Inc.
Source: ITSO,MLS®#: 40859663Originating MLS®#: Cornerstone Association of REALTORS®
Facts & features
Interior
Bedrooms & bathrooms
- Bedrooms: 4
- Bathrooms: 3
- Full bathrooms: 3
- Main level bathrooms: 2
- Main level bedrooms: 2
Bedroom
- Level: Main
Other
- Features: Ensuite
- Level: Main
Bedroom
- Features: Walk-in Closet
- Level: Basement
Bedroom
- Level: Basement
Bathroom
- Features: 3-Piece
- Level: Main
Bathroom
- Features: 4-Piece
- Level: Basement
Other
- Features: 3-Piece, Ensuite
- Level: Main
Dining room
- Features: Hardwood Floor
- Level: Main
Eat in kitchen
- Level: Main
Family room
- Features: Fireplace
- Level: Basement
Kitchen
- Level: Basement
Laundry
- Level: Basement
Living room
- Features: Fireplace, Hardwood Floor
- Level: Main
Heating
- Fireplace-Gas, Forced Air, Natural Gas
Cooling
- Central Air
Appliances
- Included: Built-in Microwave, Dishwasher, Dryer, Refrigerator, Stove, Washer
- Laundry: In Basement
Features
- In-Law Floorplan
- Windows: Window Coverings
- Basement: Full,Finished
- Number of fireplaces: 2
Interior area
- Total structure area: 2,600
- Total interior livable area: 1,329 sqft
- Finished area above ground: 1,329
- Finished area below ground: 1,271
Video & virtual tour
Property
Parking
- Total spaces: 6
- Parking features: Attached Garage, Private Drive Double Wide
- Attached garage spaces: 2
- Uncovered spaces: 4
Features
- Stories: 1
- Frontage type: North
- Frontage length: 45.05
Lot
- Size: 5,341 Square Feet
- Dimensions: 45.05 x 118.57
- Features: Urban, Rectangular, Arts Centre, Beach, Cul-De-Sac, City Lot, Highway Access, Hospital, Place of Worship, Public Transit, Shopping Nearby
- Topography: Level
Details
- Parcel number: 070840054
- Zoning: R3.4
Construction
Type & style
- Home type: SingleFamily
- Architectural style: Bungalow Raised
- Property subtype: Single Family Residence, Residential
Materials
- Brick Veneer
- Foundation: Poured Concrete
- Roof: Asphalt Shing
Condition
- 16-30 Years
- New construction: No
- Year built: 1996
Utilities & green energy
- Sewer: Sewer (Municipal)
- Water: Municipal-Metered
Community & HOA
Location
- Region: Burlington
Financial & listing details
- Price per square foot: C$925/sqft
- Annual tax amount: C$6,223
- Date on market: 9/10/2026
- Inclusions: Built-in Microwave, Dishwasher, Dryer, Refrigerator, Stove, Washer, Window Coverings, Other, Basement Refrigerator, Basement Stove, All Electrical Light Fixtures
- Exclusions: None
Price history
| Date | Event | Price |
|---|---|---|
| 9/10/2026 | Listed for sale | C$1,229,900C$925/sqft |
Source:  TRREB #W13763890 Report a problem TRREB #W13763890 Report a problem | ||
Public tax history
Tax history is unavailable.
Climate risks
Neighborhood: Maple Beachway
Nearby schools
GreatSchools rating
No schools nearby
We couldn't find any schools near this home.
Similar homes
- C$1,300,0003 bd-- ba1.3k sqft759 Maple Ave, Burlington, ON L7S 2K1For Sale
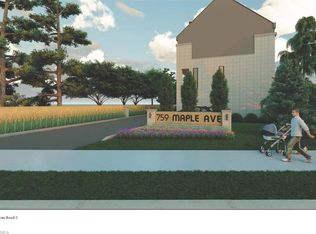 MLS ID #40859353, Robert Neven, Salesperson, Century 21 Heritage House LTD. ITSO
 - C$1,198,0003 bd2 ba1.9k sqft976 Lasalle Park Rd, Burlington, ON L7T 1N2For Sale
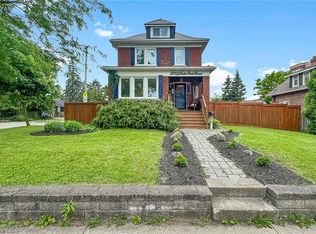 MLS ID #40861465, Duncan Harvey, Salesperson, RE/MAX Aboutowne Realty Corp.. ITSO
 - C$1,125,0004 bd2 ba1.2k sqft1041 Shepherds Dr, Burlington, ON L7T 3R4For Sale
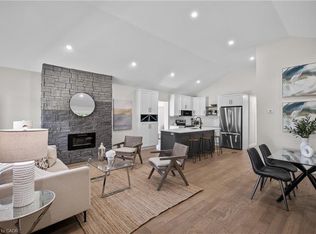 MLS ID #40854635, Travis Mckechnie, Salesperson, RE/MAX Escarpment Realty Inc.. ITSO
 - C$1,250,0003 bd4 ba1.9k sqft1275 Stephenson Dr #6, Burlington, ON L7S 2M2For Sale
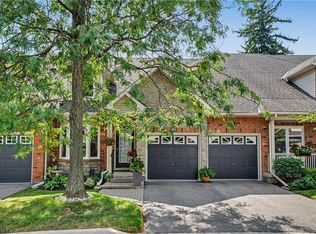 MLS ID #40858072, Paul Makarenko, Salesperson, RE/MAX Escarpment Realty Inc.. ITSO
