Nestled on a serene cul-de-sac, this charming, updated bungalow beckons with the promise of a tranquil lifestyle, moments from the lakefront and vibrant downtown and parks. Perfect for first-time buyers, growing families, or down-sizers who still cherish a spacious outdoor retreat, this home offers an idyllic blend of convenience and comfort. With two well-appointed bedrooms on the main floor, plus a versatile extra bedroom in the fully finished basement with a walk-up. This residence is flooded with natural light, creating an airy and inviting atmosphere throughout. The generous 50 x 152 lot presents a private backyard oasis, complete with a refreshing pool and a hot tub, set amidst ample entertaining space that promises countless memories with friends and family. For those who appreciate a touch of individuality, the three-season She Shed/Man Cave (167 sq ft) presents a delightful escape for hobbies or a fun-filled play area for youngsters/teens. With six parking spaces accommodating guests or family vehicles, and an array of tasteful upgrades ensuring the property is move-in ready, this home is a canvas awaiting your personal touch. For those looking to expand, plans for a second-story addition are available, offering a glimpse into the potential future of this already captivating abode. This residence is a gem within the market, eagerly awaiting its next chapter with you.
Sold for $1,049,000
C$1,049,000
548 Regina Dr, Burlington, ON L7S 1L6
3beds
968sqft
Single Family Residence, Residential
Built in 1952
7,600 Square Feet Lot
$-- Zestimate®
C$1,084/sqft
C$2,949 Estimated rent
Home value
Not available
Estimated sales range
Not available
Not available
Owner options
List your home for rent
C$2,949/mo
Rent Zestimate®
Find your next renter with Zillow Rental Manager. Plus, with online applications, you can quickly screen prospective tenants – for free.
C$2,949/mo
Rent Zestimate®
Refinance and save
C$4,435/mo
Est. payment
Refinancing to a lower rate could help reduce your monthly payments and save thousands over the life of the loan.
C$4,435/mo
Est. payment
Explore your selling options
Work with a Zillow partner agent
Leverage their expertise and Zillow's premium Showcase listings to get your home seen by more buyers.
Get startedList with your own agent
Get your home in front of millions of buyers by listing it on Zillow.
Learn how to do itSell it yourself
Take full control of how buyers see your home on Zillow by listing For Sale by Owner (FSBO).
List your homeWhat's special
Zillow last checked:
Listing updated:
Listed by:
Lisa Mclaughlin, Salesperson,
Royal LePage Realty Plus Oakville, Brokerage
Source: ITSO,MLS®#: 40748907Originating MLS®#: Barrie & District Association of REALTORS® Inc.
Facts & features
Interior
Bedrooms & bathrooms
- Bedrooms: 3
- Bathrooms: 2
- Full bathrooms: 1
- 1/2 bathrooms: 1
- Main level bathrooms: 1
- Main level bedrooms: 2
Other
- Level: Main
Bedroom
- Level: Main
Bedroom
- Level: Basement
Bathroom
- Features: 4-Piece
- Level: Main
Bathroom
- Features: 2-Piece
- Level: Basement
Dining room
- Level: Main
Kitchen
- Level: Main
Living room
- Level: Main
Recreation room
- Level: Basement
Heating
- Forced Air, Natural Gas
Cooling
- Central Air
Appliances
- Included: Built-in Microwave, Dishwasher, Dryer, Freezer, Refrigerator, Stove, Washer
- Laundry: In Basement
Features
- Sauna
- Windows: Window Coverings
- Basement: Walk-Out Access,Full,Finished,Sump Pump
- Number of fireplaces: 2
- Fireplace features: Electric, Gas
Interior area
- Total structure area: 1,910
- Total interior livable area: 968 sqft
- Finished area above ground: 968
- Finished area below ground: 942
Property
Parking
- Total spaces: 6
- Parking features: Asphalt, Private Drive Double Wide
- Uncovered spaces: 6
Features
- Exterior features: Landscaped
- Has private pool: Yes
- Pool features: In Ground
- Has spa: Yes
- Spa features: Hot Tub, Heated
- Frontage type: West
- Frontage length: 50.00
Lot
- Size: 7,600 Square Feet
- Dimensions: 50 x 152
- Features: Urban, Arts Centre, Beach, Cul-De-Sac, City Lot, Hospital, Landscaped, Major Highway, Park, Schools
Details
- Additional structures: Gazebo, Shed(s), Storage
- Parcel number: 070840376
- Zoning: R2.1
- Other equipment: Pool Equipment
Construction
Type & style
- Home type: SingleFamily
- Architectural style: Bungalow
- Property subtype: Single Family Residence, Residential
Materials
- Vinyl Siding
- Foundation: Block
- Roof: Asphalt Shing
Condition
- 51-99 Years
- New construction: No
- Year built: 1952
Utilities & green energy
- Sewer: Sewer (Municipal)
- Water: Municipal
Community & HOA
Location
- Region: Burlington
Financial & listing details
- Price per square foot: C$1,084/sqft
- Annual tax amount: C$4,819
- Date on market: 7/28/2025
- Inclusions: Built-in Microwave, Dishwasher, Dryer, Freezer, Hot Tub, Pool Equipment, Refrigerator, Stove, Washer, Window Coverings
Price history
| Date | Event | Price |
|---|---|---|
| 10/16/2025 | Sold | C$1,049,000C$1,084/sqft |
Source: ITSO #40748907 Report a problem | ||
Public tax history
Tax history is unavailable.
Neighborhood: Maple Beachway
Nearby homes
- C$---- bd-- ba-- sqft1161 Carol St, Burlington, ON L7S1Z9Off Market
- C$---- bd-- ba-- sqft1173 Bellview Cres #2, Burlington, ON L7S1C9Off Market
- C$999,9003 bd3 ba1.6k sqft1173 Bellview Cres #1, Burlington, ON L7S1C9For Sale

- C$1,299,9993 bd3 ba-- sqft1158 Campbell Ct, Burlington, ON L7S1Z8For Sale
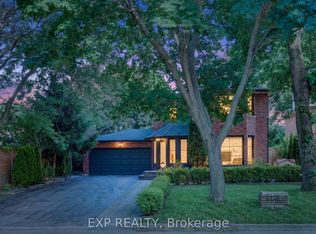
- C$---- bd-- ba-- sqft1227 Lockhart Rd, Burlington, ON L7S1G8Off Market
- C$---- bd-- ba-- sqft1131 Carol St, Burlington, ON L7S1Z9Off Market
- C$---- bd-- ba-- sqft1173 Bellview Cres #3, Burlington, ON L7S1C9Off Market
- C$---- bd-- ba-- sqft1146 Augustus Dr, Burlington, ON L7S2K6Off Market
Nearby schools
GreatSchools rating
No schools nearby
We couldn't find any schools near this home.
Nearby cities
Nearby neighborhoods
Nearby zip codes
Other Burlington Topics
