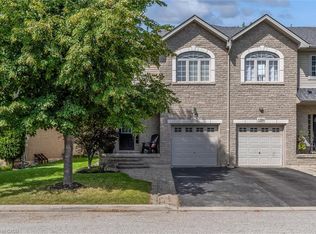
Effortless Living in Prestigious Millcroft - There comes a time when home should feel less like a list of responsibilities and more like a place to enjoy the life you’ve worked so hard to create. Welcome to this rare bungaloft corner-lot residence in prestigious Millcroft — a home offering comfort, privacy, generous space, and access to parks and walking trails. Soaring cathedral ceilings and dramatic two-storey windows fill the home with an abundance of natural light, creating an airy and elegant sense of space. Outside, the expansive front yard — the largest in the complex — provides an exceptional sense of openness and generous space to enjoy the outdoors. Or, unwind on the backyard terrace beneath the covered awning, creating the perfect setting for morning coffee, relaxation, or intimate evening gatherings in your own private haven. The thoughtfully designed bungaloft layout offers the best of both worlds — the convenience of main-floor living with the added versatility of a spacious loft above. The generously sized primary bedroom provides a peaceful sanctuary, complemented by an exceptional ensuite designed for comfort and relaxation. With vaulted ceilings, the spacious living and dining rooms open beautifully to the generous loft, an inviting space for a home office, den, library, or quiet sitting area. When family and friends come to visit, this home truly shines. The professionally finished basement offers an impressive gathering space, dining area, and bedroom — perfect for extended family, overnight guests, holiday celebrations, or evenings filled with laughter around the table. A coveted corner location, beautiful natural light, and flexible living space offer the perfect balance of effortless everyday living and exceptional entertaining. Come experience the light, the space, and the feeling of home in prestigious Millcroft.
For sale
C$1,175,000
4275 Millcroft Park Dr #1, Burlington, ON L7M 4L9
2beds
1,450sqft
Row/Townhouse, Residential, Condominium
Built in ----
-- sqft lot
$-- Zestimate®
C$810/sqft
C$600/mo HOA
What's special
Bungaloft corner-lot residenceSoaring cathedral ceilingsDramatic two-storey windowsAbundance of natural lightThoughtfully designed bungaloft layoutConvenience of main-floor livingSpacious loft above
- 1 day
- 13
- 0
Zillow last checked:
Listing updated:
Listed by:
Kristine Newman, Salesperson,
Keller Williams Edge Realty
Source: ITSO,MLS®#: 40859813Originating MLS®#: Cornerstone Association of REALTORS®
Facts & features
Interior
Bedrooms & bathrooms
- Bedrooms: 2
- Bathrooms: 4
- Full bathrooms: 4
- Main level bathrooms: 2
- Main level bedrooms: 2
Other
- Level: Main
- Area: 210.85
- Dimensions: 19ft. 3in. x 11ft. 8in.
Bedroom
- Level: Main
- Area: 140.4
- Dimensions: 14ft. 4in. x 10ft. 0in.
Bathroom
- Features: 4-Piece
- Level: Second
Bathroom
- Features: 4-Piece
- Level: Main
Bathroom
- Features: 3-Piece
- Level: Basement
Other
- Features: 4-Piece
- Level: Main
Family room
- Level: Second
- Area: 180.4
- Dimensions: 18ft. 4in. x 10ft. 0in.
Kitchen
- Level: Main
- Area: 91.8
- Dimensions: 10ft. 11in. x 9ft. 8in.
Laundry
- Level: Main
Other
- Level: Main
- Area: 311.09
- Dimensions: 22ft. 11in. x 14ft. 7in.
Recreation room
- Level: Basement
- Area: 794.16
- Dimensions: 33ft. 9in. x 24ft. 0in.
Heating
- Forced Air, Natural Gas
Cooling
- Central Air
Appliances
- Included: Water Heater, Dishwasher, Dryer, Freezer, Refrigerator, Stove
- Laundry: In-Suite, Main Level
Features
- Auto Garage Door Remote(s), Central Vacuum Roughed-in, Other
- Windows: Window Coverings
- Basement: Full,Finished
- Number of fireplaces: 2
- Fireplace features: Gas
Interior area
- Total structure area: 1,450
- Total interior livable area: 1,450 sqft
- Finished area above ground: 1,450
Video & virtual tour
Property
Parking
- Total spaces: 4
- Parking features: Attached Garage, Garage Door Opener, Asphalt, Inside Entrance, Private Drive Double Wide
- Attached garage spaces: 1
- Uncovered spaces: 3
Features
- Stories: 1
- Patio & porch: Terrace
- Frontage type: West
Lot
- Features: Urban, Dog Park, Near Golf Course, Library, Park, Place of Worship, Public Transit, Quiet Area, Rec./Community Centre, Schools, Shopping Nearby
Details
- Parcel number: 256909000
- Zoning: RM2
Construction
Type & style
- Home type: Townhouse
- Architectural style: Townhouse
- Property subtype: Row/Townhouse, Residential, Condominium
- Attached to another structure: Yes
Materials
- Brick
- Roof: Asphalt Shing
Condition
- 16-30 Years
- New construction: No
Utilities & green energy
- Sewer: Sewer (Municipal)
- Water: Municipal
Community & HOA
Community
- Security: Smoke Detector
HOA
- Has HOA: Yes
- Amenities included: Parking
- Services included: Insurance, C.A.M., Maintenance Grounds, Parking, Snow Removal
- HOA fee: C$600 monthly
Location
- Region: Burlington
Financial & listing details
- Price per square foot: C$810/sqft
- Annual tax amount: C$5,955
- Date on market: 9/8/2026
- Inclusions: Dishwasher, Dryer, Freezer, Garage Door Opener, Refrigerator, Smoke Detector, Stove, Window Coverings
Price history
| Date | Event | Price |
|---|---|---|
| 9/8/2026 | Listed for sale | C$1,175,000C$810/sqft |
Source: ITSO #40859813 Report a problem | ||
Public tax history
Tax history is unavailable.
Climate risks
Neighborhood: Millcroft
Nearby schools
GreatSchools rating
No schools nearby
We couldn't find any schools near this home.
Similar homes
- C$1,149,9003 bd3 ba1.3k sqft1320 Burkholder Dr, Burlington, ON L7M 4V6For Sale
 MLS ID #40861242, Sarah Stephenson Logue, Broker of Record, RE/MAX Escarpment Team Logue Realty Inc.. ITSO
 - C$924,9003 bd3 ba1.2k sqft2248 Seton Cres, Burlington, ON L7L 6Y4New Construction
 MLS ID #40861310, James Mccloskey, Salesperson, RE/MAX Realty Enterprises Inc.. ITSO
 - C$899,9003 bd4 ba1.4k sqft5287 Scotia St, Burlington, ON L7L 7B5New Construction
 MLS ID #40861268, Patricia Anne Rende, Broker, Royal LePage Burloak Real Estate Services. ITSO
 - C$1,235,0004 bd4 ba1.8k sqft3217 Hazelwood Ave, Burlington, ON L7M 2V3For Sale
 MLS ID #40861517, Thomas Pobojewski, Broker, ROYAL LEPAGE SIGNATURE REALTY. ITSO
