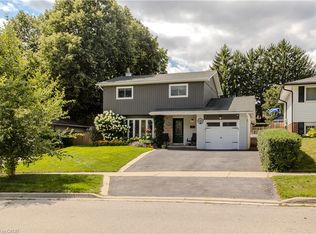
Backing directly onto a lush ravine in Burlington’s Orchard neighbourhood, 5174 Ravine Cres offers apprx. 2,421 sf of finished living space, 3+1 beds and 2.5 baths. A covered front porch, attached garage & aggregate driveway & walkway welcome you home, while the private setting provides a beautiful backdrop to this well-appointed family home. Inside, 9’ ceilings and hardwood flooring enhance the main level. The front living/dining space features large windows and California shutters, while the family room is centred around & gas fireplace w/ marble surround, custom built-ins and glass shelving. The renovated kitchen offers quartz counters, extensive cabinetry, soft-close drawers, upper & under-cabinet lighting, s/s appliances and a large peninsula w/ bar seating & additional storage. An oversized window and double garden doors bring in plenty of natural light and provide an easy connection to the backyard. A convenient 2-pc bath completes this level. Upstairs, the spacious primary retreat features a walk-in closet, additional closet and 4-pc ensuite w/ soaker tub and glass shower. The 2 additional bedrooms offer closet organizers and a unique connecting door between the rooms, adding a fun and functional touch for family living. The renovated main bath features a double vanity & additional storage. The finished basement extends the living space w/ a generous office & separate media room w/ pocket doors and in-wall surround-sound wiring, offering flexibility as a theatre, additional bedroom or hobby space. Laundry & a large storage area complete this level. Step outside to a private backyard retreat designed for summer living & entertaining. The heated saltwater inground pool features a waterfall and deck jets, surrounded by patio space and mature greenery. A rear gate provides direct access to the walking path, connecting you to numerous trails and endless amenities throughout the Orchard community—an exceptional combination of outdoor living, privacy & convenience.
For sale
C$1,198,000
5174 Ravine Cres, Burlington, ON L7L 6N2
4beds
1,861sqft
Single Family Residence, Residential
Built in ----
2,707 Square Feet Lot
$-- Zestimate®
C$644/sqft
C$-- HOA
What's special
Covered front porchAttached garageAggregate driveway and walkwayPrivate settingHardwood flooringLarge windowsCalifornia shutters
- 2 days |
- 25 |
- 2 |
Zillow last checked:
Listing updated:
Listed by:
Tanya Rocca, Salesperson,
Royal LePage Burloak Real Estate Services,
Peter Anelli-Rocca, Broker,
Royal LePage Burloak Real Estate Services
Source: ITSO,MLS®#: 40856810Originating MLS®#: Cornerstone Association of REALTORS®
Facts & features
Interior
Bedrooms & bathrooms
- Bedrooms: 4
- Bathrooms: 3
- Full bathrooms: 2
- 1/2 bathrooms: 1
- Main level bathrooms: 1
Other
- Level: Second
Bedroom
- Level: Second
Bedroom
- Level: Second
Bedroom
- Level: Basement
Bathroom
- Features: 2-Piece
- Level: Main
Bathroom
- Features: 4-Piece
- Level: Second
Bathroom
- Features: 5+ Piece
- Level: Second
Dining room
- Level: Main
Family room
- Level: Main
Kitchen
- Level: Main
Living room
- Level: Main
Media room
- Level: Basement
Storage
- Level: Basement
Utility room
- Level: Basement
Heating
- Forced Air, Natural Gas
Cooling
- Central Air
Appliances
- Included: Water Heater, Dishwasher, Dryer, Refrigerator, Stove, Washer
- Laundry: In-Suite
Features
- Basement: Full,Finished,Sump Pump
- Has fireplace: No
Interior area
- Total structure area: 2,421
- Total interior livable area: 1,861 sqft
- Finished area above ground: 1,861
- Finished area below ground: 560
Video & virtual tour
Property
Parking
- Total spaces: 2
- Parking features: Attached Garage, Garage Door Opener, Private Drive Single Wide
- Attached garage spaces: 1
- Uncovered spaces: 1
Features
- Stories: 2
- Has private pool: Yes
- Pool features: In Ground
- Frontage type: South
- Frontage length: 33.90
Lot
- Size: 2,707 Square Feet
- Dimensions: 33.9 x 79.88
- Features: Urban, Library, Park, Place of Worship, Public Transit, Schools
Details
- Parcel number: 071840961
- Zoning: O2, RO3
Construction
Type & style
- Home type: SingleFamily
- Architectural style: Contemporary
- Property subtype: Single Family Residence, Residential
Materials
- Aluminum Siding, Metal/Steel Siding, Vinyl Siding
- Roof: Asphalt Shing
Condition
- 16-30 Years
- New construction: No
Utilities & green energy
- Sewer: Sewer (Municipal)
- Water: Municipal
Community & HOA
Location
- Region: Burlington
Financial & listing details
- Price per square foot: C$644/sqft
- Annual tax amount: C$5,732
- Date on market: 8/19/2026
- Inclusions: Dishwasher, Dryer, Garage Door Opener, Refrigerator, Stove, Washer, All Elfs, All Wc's Except Drapes In Primary, Garage Door Remotes (X2), Pergola, All Pool Equipment Incl Pool Vacuum, Pool Safety Cover, Floating Shelf And Floating Cabinets In Main Room.
- Exclusions: Drapes In Primary, Wall Lights In Primary, Microwave, Tv Wall Mounts, Tv And Bbq.
Price history
| Date | Event | Price |
|---|---|---|
| 8/19/2026 | Listed for sale | C$1,198,000C$644/sqft |
Source:  TRREB #W13693666 Report a problem TRREB #W13693666 Report a problem | ||
Public tax history
Tax history is unavailable.
Climate risks
Neighborhood: Orchard
Nearby schools
GreatSchools rating
No schools nearby
We couldn't find any schools near this home.
- C$---- bd-- ba-- sqft5116 Oakley Dr, Burlington, ON L7L6N1Off Market
- C$---- bd-- ba-- sqft5186 Ravine Cres, Burlington, ON L7L6N2Off Market
- C$---- bd-- ba-- sqft5140 Oakley Dr, Burlington, ON L7L6P1Off Market
- C$---- bd-- ba-- sqft5186 Wood Cres, Burlington, ON L7L6N3Off Market
- C$---- bd-- ba-- sqft5181 Wood Cres, Burlington, ON L7L6N3Off Market
- C$4,1504 bd3 ba-- sqft5156 Oakley Dr, Burlington, ON L7L6P1For Rent
- C$---- bd-- ba-- sqft5171 Garland Cres, Burlington, ON L7L7L2Off Market
- C$---- bd-- ba-- sqft5222 Easton Rd, Burlington, ON L7L6N6Off Market
Similar homes
- C$1,199,9994 bd2 ba1.8k sqft2124 Sandringham Dr, Burlington, ON L7P 1L9For Sale
 MLS ID #40856466, Tanya Rocca, Salesperson, Royal LePage Burloak Real Estate Services. ITSO
 - C$999,9004 bd3 ba1.6k sqft5141 Blue Spruce Ave, Burlington, ON L7L 6G7For Sale
 MLS ID #40850293, Dustin Forrester, Salesperson, ROYAL LEPAGE CROWN REALTY SERVICES INC.. ITSO
 - C$1,189,0002 bd3 ba1.8k sqft2278 Turnberry Rd #13, Burlington, ON L7M 4S6For Sale
 MLS ID #40856173, Marion Goard, Broker, Keller Williams Edge Realty. ITSO
 - C$1,099,0004 bd3 ba1.8k sqft2208 Lancaster Cres, Burlington, ON L7P 3G5For Sale
 MLS ID #40856293, Brenda Macgregor, Salesperson, RE/MAX Escarpment Realty Inc.. ITSO
 - C$999,9004 bd2 ba1.6k sqft1319 Sherwood Ct, Burlington, ON L7M 1C8For SaleMLS ID #40856541, Amanda Boland, Salesperson, RE/MAX Realty Specialists Inc.. ITSO
- C$950,0003 bd4 ba1.8k sqft5316 Applegarth Dr, Burlington, ON L7L 7E3For SaleMLS ID #40857476, Tanya Rocca, Salesperson, Royal LePage Burloak Real Estate Services. ITSO
- C$960,0003 bd3 ba2k sqft3956 Tufgar Cres, Burlington, ON L7M 1P8For SaleMLS ID #40857486, Kyle Van Der Boom, Salesperson, Royal LePage Burloak Real Estate Services. ITSO
- C$974,9002 bd3 ba1.1k sqft2243 Turnberry Rd #59, Burlington, ON L7M 4Y5For SaleMLS ID #40857025, Jeff Robson, Salesperson, RE/MAX Escarpment Realty Inc.. ITSO
- C$1,179,9004 bd2 ba1.5k sqft1486 Barker Ave, Burlington, ON L7P 2R4For SaleMLS ID #40853528, Mark Duncan, Salesperson, HouseSigma Inc.. ITSO
- C$1,239,9004 bd2 ba1.8k sqft516 Kenmarr Cres, Burlington, ON L7L 4R7For SaleMLS ID #40855856, Christopher Copeland, Salesperson, RIGHT AT HOME REALTY BROKERAGE. ITSO
- C$1,349,9003 bd2 ba2.2k sqft5424 Greer Dr, Burlington, ON L7L 7M7For SaleMLS ID #40852236, Leslie Brafield, Salesperson, RE/MAX Realty Specialists Inc.. ITSO
- C$999,9003 bd2 ba1.6k sqft5073 Queens Ct, Burlington, ON L7L 3Z1For SaleMLS ID #40856816, Melissa Uba, Salesperson, RE/MAX Escarpment Realty Inc.. ITSO
- C$895,0004 bd1 ba1.6k sqft5371 Riverside Dr, Burlington, ON L7L 3X9For SaleMLS ID #40856171, Lori Venn, Salesperson, Re/Max Twin City Realty Inc.. ITSO
- C$999,9003 bd3 ba1.6k sqft5010 Bunton Cres, Burlington, ON L7L 6H2For SaleMLS ID #40844227, Drew Woolcott, Broker, RE/MAX Escarpment Realty Inc.. ITSO
- C$1,429,9004 bd4 ba1.9k sqft2342 Lionstone Dr, Oakville, ON L6M 4T4For SaleMLS ID #40856235, Randy Hart, Salesperson, Royal LePage Burloak Real Estate Services. ITSO
- C$1,299,0004 bd4 ba2.3k sqft3194 Tania Cres, Burlington, ON L7M 3M7New ConstructionMLS ID #40853151, Margo Wynhofen, Salesperson, Royal LePage NRC Realty Inc.. ITSO
- C$1,149,9903 bd2 ba1.7k sqft3131 Palmer Dr, Burlington, ON L7M 1L3For SaleMLS ID #40854137, James Curran, Broker, CASORA REALTY INC.. ITSO
- C$1,369,9004 bd4 ba2k sqft4176 Saunders Cres, Burlington, ON L7M 0B3For SaleMLS ID #40833218, Clinton Howell, Broker, RE/MAX Escarpment Realty Inc.. ITSO
- C$1,029,9003 bd3 ba1.4k sqft2163 Sutton Dr, Burlington, ON L7L 7K5New ConstructionMLS ID #40848767, Tara Dunn, Salesperson, Sutton Group Summit Realty Inc.. ITSO
- C$1,235,0005 bd4 ba2.1k sqft2169 Orchard Rd #33, Burlington, ON L7L 7J1For SaleMLS ID #40850974, Tanya Rocca, Salesperson, Royal LePage Burloak Real Estate Services. ITSO
