Located in Burlington’s established Brant Hills community, 2124 Sandringham Dr is a beautifully updated 2-storey home offering approx. 2,284 sq. ft. of finished living space, 4 beds and 2 baths. With approx. $400,000 invested in renovations inside and out, this home offers impressive curb appeal with an aggregate concrete walkway, asphalt driveway with French curbs and attached garage. The private backyard is equally impressive, featuring a heated kidney-shaped inground pool with waterfall and lighting, expansive patio space and a large Muskoka-style covered gazebo—an exceptional setting for summer entertaining. Inside, the extensively updated main floor features wide-plank light-toned wood flooring and a thoughtfully designed layout. The eat-in kitchen offers abundant cabinetry, Cambrian quartz counters, s/s appliances, generous prep space and a breakfast bar for casual dining. Barn doors lead to the laundry room, while the kitchen flows into the spacious great room addition, where large windows and a walkout to the deck create a seamless connection to the outdoors. A separate family room provides another inviting gathering space, while the dining area and 2-pc bath complete this level. Upstairs, 4 well-proportioned bedrooms provide plenty of space for family, guests or a home office. The refreshed 4-pc bath (2026) features an updated vanity, tub and tile. The finished basement extends the living space with a generous rec rm, offering excellent flexibility for movie nights, a games area, home gym or additional family space. Outside, mature landscaping creates excellent privacy around the pool, with plenty of room to lounge, dine and entertain beneath the covered gazebo. Ideally located close to parks, schools, trails, shopping, recreation and major commuter routes, this extensively updated home delivers exceptional indoor and outdoor living in a well-established Burlington neighbourhood.
For sale
C$1,199,999
2124 Sandringham Dr, Burlington, ON L7P 1L9
4beds
1,823sqft
Single Family Residence, Residential
Built in ----
5,559 Square Feet Lot
$-- Zestimate®
C$658/sqft
C$-- HOA
What's special
Impressive curb appealAttached garagePrivate backyardExpansive patio spaceLarge muskoka-style covered gazeboWide-plank light-toned wood flooringThoughtfully designed layout
- 1 day |
- 11 |
- 1 |
Zillow last checked:
Listing updated:
Listed by:
Tanya Rocca, Salesperson,
Royal LePage Burloak Real Estate Services,
Peter Anelli-Rocca, Broker,
Royal LePage Burloak Real Estate Services
Source: ITSO,MLS®#: 40856466Originating MLS®#: Cornerstone Association of REALTORS®
Facts & features
Interior
Bedrooms & bathrooms
- Bedrooms: 4
- Bathrooms: 2
- Full bathrooms: 1
- 1/2 bathrooms: 1
- Main level bathrooms: 1
Kitchen
- Level: Main
Heating
- Fireplace-Propane, Natural Gas
Cooling
- Central Air
Appliances
- Included: Water Heater, Dishwasher, Dryer, Microwave, Stove, Washer
- Laundry: In-Suite
Features
- Auto Garage Door Remote(s)
- Basement: Full,Partially Finished
- Has fireplace: Yes
Interior area
- Total structure area: 2,284
- Total interior livable area: 1,823 sqft
- Finished area above ground: 1,823
- Finished area below ground: 461
Video & virtual tour
Property
Parking
- Total spaces: 3
- Parking features: Attached Garage, Asphalt, Private Drive Single Wide
- Attached garage spaces: 1
- Uncovered spaces: 2
Features
- Stories: 2
- Has private pool: Yes
- Pool features: In Ground
- Frontage type: South
- Frontage length: 55.52
Lot
- Size: 5,559 Square Feet
- Dimensions: 55.52 x 100.13
- Features: Urban, Park, Place of Worship, Public Transit, Rec./Community Centre, Schools, Shopping Nearby
Details
- Parcel number: 071480391
- Zoning: R3.1
- Other equipment: Pool Equipment
Construction
Type & style
- Home type: SingleFamily
- Architectural style: Contemporary
- Property subtype: Single Family Residence, Residential
Materials
- Brick, Vinyl Siding
- Roof: Asphalt Shing
Condition
- 51-99 Years
- New construction: No
Utilities & green energy
- Sewer: Sewer (Municipal)
- Water: Municipal
Community & HOA
Location
- Region: Burlington
Financial & listing details
- Price per square foot: C$658/sqft
- Annual tax amount: C$5,898
- Date on market: 8/19/2026
- Inclusions: Dishwasher, Dryer, Microwave, Pool Equipment, Stove, Washer, Fridge (As Is, Icemaker Disconnected), All Elfs, All Window Coverings (Except Drapes Master Bedroom), Automatic Garage Door Opener X 1 Remote.
- Exclusions: All Tv Wall Mounts Inside And Out, All Tvs, Drapes In Master Bedroom.
Price history
| Date | Event | Price |
|---|---|---|
| 8/19/2026 | Listed for sale | C$1,199,999C$658/sqft |
Source:  TRREB #W13693228 Report a problem TRREB #W13693228 Report a problem | ||
Public tax history
Tax history is unavailable.
Climate risks
Neighborhood: Brant Hills
Nearby schools
GreatSchools rating
No schools nearby
We couldn't find any schools near this home.
- C$---- bd-- ba-- sqft2074 Mountain Grove Ave, Burlington, ON L7P2H9Off Market
- C$999,9003 bd2 ba1.2k sqft2145 Sandringham Dr, Burlington, ON L7P1T8For Sale

- C$---- bd-- ba-- sqft2055 Mountain Grove Ave, Burlington, ON L7P2H8Off Market
- C$---- bd-- ba-- sqft2479 Exeter Cres, Burlington, ON L7P1X5Off Market
- C$--3 bd2 ba1.2k sqft2121 Mountain Grove Ave, Burlington, ON L7P2H8Off Market
- C$---- bd-- ba-- sqft2149 Mountain Grove Ave, Burlington, ON L7P2H8Off Market
- C$---- bd-- ba-- sqft2157 Mountain Grove Ave, Burlington, ON L7P2H8Off Market
- C$634,9004 bd2 ba1.3k sqft2277 Mountain Grove Ave #39, Burlington, ON L7P2H8For Sale
Similar homes
- C$1,099,0004 bd3 ba1.8k sqft2208 Lancaster Cres, Burlington, ON L7P 3G5For Sale
 MLS ID #40856293, Brenda Macgregor, Salesperson, RE/MAX Escarpment Realty Inc.. ITSO
 - C$1,199,0005 bd3 ba1k sqft2105 Maplewood Dr, Burlington, ON L7R 2C6For Sale
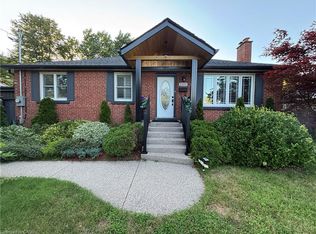 MLS ID #40856104, Matilda Nestoroska, Broker, RE/MAX Aboutowne Realty Corp.. ITSO
 - C$1,179,9004 bd2 ba1.5k sqft1486 Barker Ave, Burlington, ON L7P 2R4For Sale
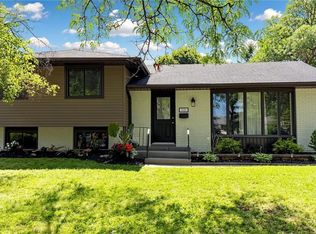 MLS ID #40853528, Mark Duncan, Salesperson, HouseSigma Inc.. ITSO
 - C$999,9004 bd2 ba1.6k sqft1319 Sherwood Ct, Burlington, ON L7M 1C8For Sale
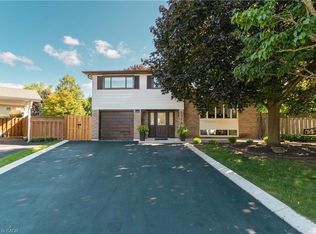 MLS ID #40856541, Amanda Boland, Salesperson, RE/MAX Realty Specialists Inc.. ITSO
 - C$1,049,9003 bd3 ba1.4k sqft2265 Middlesmoor Cres, Burlington, ON L7P 3X2For SaleMLS ID #40854989, Deanna Mendes, Salesperson, RE/MAX Escarpment Realty Inc.. ITSO
- C$1,099,0005 bd2 ba1.1k sqft2224 Ghent Ave, Burlington, ON L7R 1Y7For SaleMLS ID #40818313, Sandy Smallbone, Salesperson, RE/MAX Escarpment Realty Inc.. ITSO
- C$1,075,0004 bd2 ba1k sqft1485 Jefferson Rd, Burlington, ON L7P 2C7For SaleMLS ID #40854530, Codruta Smith, Salesperson, Homelife Professionals Realty Inc.. ITSO
- C$1,149,9903 bd2 ba1.7k sqft3131 Palmer Dr, Burlington, ON L7M 1L3For SaleMLS ID #40854137, James Curran, Broker, CASORA REALTY INC.. ITSO
- C$799,9003 bd2 ba1.1k sqft2234 Sheffield Dr, Burlington, ON L7P 2X1For SaleMLS ID #40854435, Cara Siska, Broker, Royal LePage NRC Realty Inc.. ITSO
- C$1,299,9004 bd3 ba1.5k sqft1379 Christina Ct, Burlington, ON L7P 2V8For SaleMLS ID #40855745, Brooke Hicks, Broker, Royal LePage Burloak Real Estate Services. ITSO
- C$1,379,9004 bd3 ba2k sqft2390 Sinclair Cir, Burlington, ON L7P 3C3For SaleMLS ID #40839736, Fadi El-Jnainati, Salesperson, Realty Network. ITSO
- C$1,149,0005 bd3 ba1.9k sqft2450 Overton Dr, Burlington, ON L7P 4B5For SaleMLS ID #40848578, Leo Puskar, Salesperson, RE/MAX Escarpment Realty Inc.. ITSO
- C$1,299,0004 bd4 ba2.3k sqft3194 Tania Cres, Burlington, ON L7M 3M7New ConstructionMLS ID #40853151, Margo Wynhofen, Salesperson, Royal LePage NRC Realty Inc.. ITSO
- C$677,9003 bd2 ba1.1k sqft1345 Colonsay Dr, Burlington, ON L7P 2T6For SaleMLS ID #40856628, Alison Walsh, Broker of Record, The Real Estate Boutique Brokerage Inc.. ITSO
- C$999,9003 bd2 ba1.2k sqft2145 Sandringham Dr, Burlington, ON L7P 1T8For SaleMLS ID #40816443, Alex Petroff, Salesperson, Keller Williams Edge Realty. ITSO
- C$1,079,9003 bd3 ba957 sqft2085 Mountainside Dr, Burlington, ON L7P 1A9For SaleMLS ID #40853650, Sarah Stephenson Logue, Broker of Record, RE/MAX Escarpment Team Logue Realty Inc.. ITSO
- C$1,089,0004 bd2 ba1.1k sqft3401 Rockwood Dr, Burlington, ON L7N 3H6For SaleMLS ID #40855078, Susan Pauls-Valerio, Broker, RE/MAX Escarpment Realty Inc.. ITSO
- C$999,9004 bd2 ba1.4k sqft2440 Cyprus Ave, Burlington, ON L7P 1G6For SaleMLS ID #40845952, E. Martin Mazza, Salesperson, Royal LePage State Realty Inc.. ITSO
- C$1,199,9004 bd4 ba2.6k sqft145 Stillwater Cres, Hamilton, ON L8B 1V5For SaleMLS ID #40854306, Matt Maguire, Salesperson, Royal LePage Burloak Real Estate Services. ITSO
- C$899,9004 bd3 ba1.5k sqft3094 Autumn Hill Cres, Burlington, ON L7M 1Y6For SaleMLS ID #40854986, Cathy Rocca, Salesperson, Royal LePage Burloak Real Estate Services. ITSO
