Set on an exceptional corner lot in Burlington’s established Headon Forest community, 3094 Autumn Hill Cres offers approx. 2,273 sq. ft. of finished living space, 4 beds, 3 baths and an impressively large, fully fenced backyard surrounded by mature trees. With an attached garage, renewed driveway and expansive outdoor space, this home offers an ideal combination of privacy, functionality and family living, close to parks, schools, shopping, recreation and major commuter routes. The main level features hardwood flooring and plenty of natural light. The spacious living room overlooks the backyard, while the separate dining room provides an ideal setting for family meals and entertaining. The eat-in kitchen offers white cabinetry, ample counter and storage space, s/s appliances, newer dishwasher and room for casual dining. A convenient 2-pc bath completes this level. Upstairs, the open-to-below design adds architectural interest and leads to 3 well-proportioned bedrooms. The generous primary bedroom features hardwood flooring, excellent natural light and 2 closets, accompanied by 2 additional bedrooms and a 4-pc bath. The finished basement extends the living space with a large rec rm, 4th bedroom, bath and laundry, offering excellent flexibility for older children, overnight guests, a home office, gym or hobby space. The backyard is a standout feature, offering an abundance of lawn space, mature trees and a large deck with plenty of room for outdoor dining, summer BBQs, entertaining and everyday enjoyment. Recent improvements include R60+ attic insulation, a renewed driveway and updated gutters/downspouts. A rare opportunity to enjoy generous indoor and outdoor living in an established Burlington neighbourhood.
For sale
C$899,900
3094 Autumn Hill Cres, Burlington, ON L7M 1Y6
4beds
1,551sqft
Single Family Residence, Residential
Built in ----
4,783 Square Feet Lot
$-- Zestimate®
C$580/sqft
C$-- HOA
What's special
- 5 days |
- 30 |
- 1 |
Zillow last checked:
Listing updated:
Listed by:
Cathy Rocca, Salesperson,
Royal LePage Burloak Real Estate Services,
Peter Anelli-Rocca, Broker,
Royal LePage Burloak Real Estate Services
Source: ITSO,MLS®#: 40854986Originating MLS®#: Cornerstone Association of REALTORS®
Facts & features
Interior
Bedrooms & bathrooms
- Bedrooms: 4
- Bathrooms: 3
- Full bathrooms: 2
- 1/2 bathrooms: 1
- Main level bathrooms: 1
Kitchen
- Level: Main
Heating
- Forced Air, Natural Gas
Cooling
- Central Air
Appliances
- Included: Water Heater Owned, Dishwasher, Dryer, Refrigerator, Stove, Washer
- Laundry: In-Suite
Features
- Auto Garage Door Remote(s)
- Windows: Window Coverings
- Basement: Full,Finished
- Has fireplace: No
Interior area
- Total structure area: 2,273
- Total interior livable area: 1,551 sqft
- Finished area above ground: 1,551
- Finished area below ground: 722
Video & virtual tour
Property
Parking
- Total spaces: 5
- Parking features: Attached Garage, Garage Door Opener, Asphalt, Private Drive Double Wide
- Attached garage spaces: 1
- Uncovered spaces: 4
Features
- Stories: 2
- Frontage type: South
- Frontage length: 38.00
Lot
- Size: 4,783 Square Feet
- Dimensions: 38 x 125.88
- Features: Urban, Highway Access, Park, Place of Worship, Playground Nearby, Public Transit, Quiet Area, Rec./Community Centre, Schools, Shopping Nearby
Details
- Parcel number: 072230082
- Zoning: RM1
Construction
Type & style
- Home type: SingleFamily
- Property subtype: Single Family Residence, Residential
- Attached to another structure: Yes
Materials
- Brick, Vinyl Siding
- Foundation: Unknown
- Roof: Asphalt Shing
Condition
- 31-50 Years
- New construction: No
Utilities & green energy
- Sewer: Sewer (Municipal)
- Water: Municipal
Community & HOA
Location
- Region: Burlington
Financial & listing details
- Price per square foot: C$580/sqft
- Annual tax amount: C$4,255
- Date on market: 8/12/2026
- Inclusions: Dishwasher, Dryer, Garage Door Opener, Refrigerator, Stove, Washer, Window Coverings, Auto Garage Door Opener X 1 Remote.
Price history
| Date | Event | Price |
|---|---|---|
| 8/12/2026 | Listed for sale | C$899,900C$580/sqft |
Source:  TRREB #W13667726 Report a problem TRREB #W13667726 Report a problem | ||
Public tax history
Tax history is unavailable.
Climate risks
Neighborhood: Headon Forest
Nearby schools
GreatSchools rating
No schools nearby
We couldn't find any schools near this home.
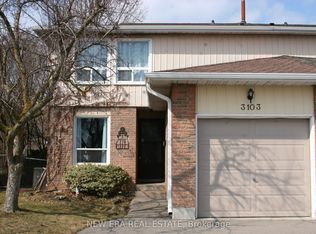
- C$849,9003 bd2 ba-- sqft3103 Autumn Hill Cres, Burlington, ON L7M1Z3For Sale
- C$---- bd-- ba-- sqft3083 Fontana Ct, Burlington, ON L7M2M1Off Market
- C$---- bd-- ba-- sqft3068 Autumn Hill Cres, Burlington, ON L7M1Y5Off Market
- C$---- bd-- ba-- sqft3054 Flanagan Ct, Burlington, ON L7M2L9Off Market
- C$1,035,0003 bd3 ba1.2k sqft3052 Flanagan Ct, Burlington, ON L7M2L9Sold
- C$1,069,8884 bd4 ba-- sqft2482 Snowhill Ct, Burlington, ON L7M1Y3For Sale
- C$---- bd-- ba-- sqft3015 Dundas St, Burlington, ON L7M0W3Off Market
- C$849,000-- sqft3007 Dundas St, Burlington, ON L7M0W3Lot/Land
Similar homes
- C$899,9003 bd2 ba1.3k sqft1576 Riley Ave, Burlington, ON L7M 3T3For Sale
 MLS ID #40855511, Lynne Riddell, Broker, Keller Williams Edge Realty. ITSO
 - C$925,0003 bd2 ba1.4k sqft3128 Centennial Dr, Burlington, ON L7M 1B9For Sale
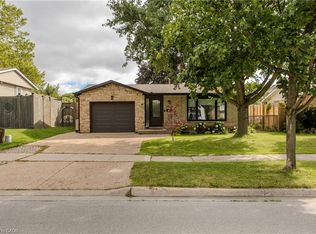 MLS ID #40849705, Cathy Rocca, Salesperson, Royal LePage Burloak Real Estate Services. ITSO
 - C$999,0004 bd2 ba1.7k sqft3453 Hannibal Rd, Burlington, ON L7M 1Z5For Sale
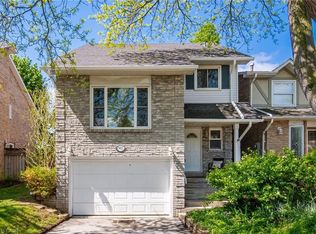 MLS ID #40851000, Deanna Insley, Salesperson, ROYAL LEPAGE SIGNATURE REALTY. ITSO
 - C$849,0004 bd3 ba1.7k sqft87 Monte Dr, Hamilton, ON L8G 4M4For Sale
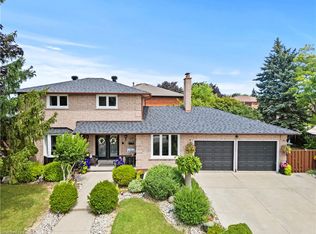 MLS ID #40854976, Agostino Calandrino, Salesperson, Real Broker Ontario Ltd.. ITSO
 - C$1,199,9994 bd2 ba1.8k sqft152 Concession 7 Rd E, West Lincoln, ON L0R 2A0For SaleMLS ID #40855751, Ashley Popek, Salesperson, Sutton Group Innovative Realty Inc.. ITSO
- C$999,9003 bd2 ba1.2k sqft2145 Sandringham Dr, Burlington, ON L7P 1T8For SaleMLS ID #40816443, Alex Petroff, Salesperson, Keller Williams Edge Realty. ITSO
- C$959,0003 bd4 ba2.1k sqft57 Grindstone Way, Hamilton, ON L9H 7B5For SaleMLS ID #40854498, Jennifer Cosgrove, Office Manager, Royal LePage Brant Realty. ITSO
- C$949,9003 bd3 ba1.5k sqft4828 Valera Rd, Burlington, ON L7M 0H9For SaleMLS ID #40852768, Steve Culliford, Salesperson, Heritage Realty. ITSO
- C$999,0003 bd3 ba1.7k sqft5660 Rosaline Rd, Burlington, ON L7L 6T4For SaleMLS ID #40850698, Brenda Adams, Salesperson, Royal LePage Burloak Real Estate Services. ITSO
- C$899,9005 bd3 ba2k sqft377 Carson Dr, Hamilton, ON L8T 4T8For SaleMLS ID #40853889, Rob Golfi, Salesperson, RE/MAX Escarpment Golfi Realty Inc.. ITSO
- C$849,9003 bd3 ba1.3k sqft4008 Berton Ave, Burlington, ON L7M 4M6For SaleMLS ID #40835234, Moe Hamzehian, Broker of Record, RE/MAX Escarpment LEADEX Realty. ITSO
- C$999,0004 bd4 ba1.7k sqft4049 Medland Dr, Burlington, ON L7M 4W7For SaleMLS ID #40833984, Mahir Rassam, Salesperson, Homelife Professionals Realty Inc.. ITSO
- C$848,8003 bd3 ba1.5k sqft6298 Starfield Cres, Mississauga, ON L5N 1X4For SaleMLS ID #40855479, Laurie Ogilvie, Broker, RE/MAX Aboutowne Realty Corp.. ITSO
- C$939,0003 bd3 ba1.2k sqft2248 Seton Cres, Burlington, ON L7L 6Y4New ConstructionMLS ID #40852274, James Mccloskey, Salesperson, RE/MAX Realty Enterprises Inc.. ITSO
- C$899,9883 bd2 ba1.2k sqft629 Symons Cross, Milton, ON L9T 7S2For SaleMLS ID #40850147, Violeta Vasic Stankovic, Salesperson, RE/MAX Realty Specialists Inc.. ITSO
- C$879,9004 bd4 ba1.7k sqft459 Dicenzo Dr, Hamilton, ON L9B 2C4For SaleMLS ID #40852500, Massimo Iudica, Salesperson, Royal LePage State Realty Inc.. ITSO
- C$869,9003 bd3 ba1.6k sqftBarrington Square, Burlington, ON L7N 3V9For SaleMLS ID #40849453, Jen P. Warren, Broker, RE/MAX Escarpment Realty Inc.. ITSO
- C$799,0004 bd2 ba1.3k sqft57 Ossington Dr, Hamilton, ON L8W 3S4For SaleMLS ID #40855009, Gus Alchi, Salesperson, CASORA REALTY INC.. ITSO
- C$959,9003 bd4 ba1.6k sqft2418 Adamvale Cres, Oakville, ON L6M 0E1For SaleMLS ID #40855022, Rina Di Risio, Salesperson, Royal LePage Real Estate Services Ltd.. ITSO
- C$815,0003 bd2 ba1.2k sqft4 Eileen St, Hamilton, ON L9H 7E6For SaleMLS ID #40852913, Billy Dee Johnson, Salesperson, Century 21 Heritage Group Ltd.. ITSO
