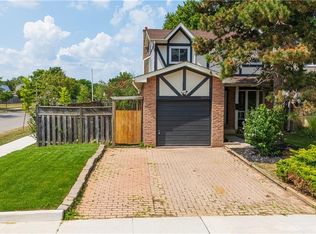
Welcome to this beautiful 3 bedroom, 3 bathroom family home in the sought after Headon Forest neighbourhood. This home has been updated and meticulously maintained to provide a comfortable and modern living space for your family. The kitchen has been tastefully updated and opened up to create a spacious and inviting atmosphere. The bright, large open-concept living room features custom in-wall entertainment cabinets and leads out to a large, landscaped backyard with a larger deck that can accommodate two lounging areas, a dining area, and a hot tub which is ideal for entertaining or relaxing with your guests. This fully finished, renovated basement adds even more living space, with a built-in projector screen and a cozy gas fireplace that creates a warm, inviting atmosphere. Nestled on a quiet court with minimal traffic, this home offers the perfect location, just a short walk from grocery stores, restaurants, shops, parks, schools, and scenic trails. Commuting is a breeze with quick access to main roads and the 407 highway. Best of all, this home is completely turnkey, with all major updates already taken care of just move in and start enjoying your new space right away!
Sold for $1,035,000
C$1,035,000
3052 Flanagan Ct, Burlington, ON L7M 2L9
3beds
1,249sqft
Single Family Residence, Residential
Built in 1987
4,650 Acres Lot
$-- Zestimate®
C$829/sqft
C$3,671 Estimated rent
Home value
Not available
Estimated sales range
Not available
Not available
Owner options
List your home for rent
C$3,671/mo
Rent Zestimate®
Find your next renter with Zillow Rental Manager. Plus, with online applications, you can quickly screen prospective tenants – for free.
C$3,671/mo
Rent Zestimate®
Refinance and save
C$4,376/mo
Est. payment
Refinancing to a lower rate could help reduce your monthly payments and save thousands over the life of the loan.
C$4,376/mo
Est. payment
Explore your selling options
Work with a Zillow partner agent
Leverage their expertise and Zillow's premium Showcase listings to get your home seen by more buyers.
Get startedList with your own agent
Get your home in front of millions of buyers by listing it on Zillow.
Learn how to do itSell it yourself
Take full control of how buyers see your home on Zillow by listing For Sale by Owner (FSBO).
List your homeWhat's special
Custom in-wall entertainment cabinetsLarge landscaped backyardLarger deckHot tubFully finished renovated basementBuilt-in projector screenCozy gas fireplace
Zillow last checked:
Listing updated:
Listed by:
Patrick Mathew, Salesperson,
Right at Home Realty,
Myles Pereira, Salesperson,
Right at Home Realty
Source: ITSO,MLS®#: 40683533Originating MLS®#: Cornerstone Association of REALTORS®
Facts & features
Interior
Bedrooms & bathrooms
- Bedrooms: 3
- Bathrooms: 3
- Full bathrooms: 1
- 1/2 bathrooms: 2
- Main level bathrooms: 1
Other
- Features: Carpet Free, Ensuite
- Level: Second
- Area: 169.88
- Dimensions: 14ft. 11in. x 12ft. 4in.
Bedroom
- Level: Second
- Area: 143.89
- Dimensions: 13ft. 1in. x 11ft. 6in.
Bedroom
- Level: Second
- Area: 113.26
- Dimensions: 14ft. 0in. x 8ft. 9in.
Bathroom
- Features: 4-Piece
- Level: Second
Bathroom
- Features: 2-Piece
- Level: Second
Bathroom
- Features: 2-Piece
- Level: Main
Dining room
- Level: Main
- Area: 132.36
- Dimensions: 12ft. 0in. x 11ft. 3in.
Kitchen
- Features: Bay Window, Double Vanity
- Level: Main
- Area: 145.98
- Dimensions: 18ft. 0in. x 8ft. 11in.
Laundry
- Level: Main
Living room
- Level: Main
- Area: 201.8
- Dimensions: 20ft. 0in. x 10ft. 9in.
Recreation room
- Level: Basement
- Area: 200.8
- Dimensions: 20ft. 0in. x 10ft. 4in.
Heating
- Forced Air, Natural Gas
Cooling
- Central Air
Appliances
- Included: Dishwasher, Dryer, Hot Water Tank Owned, Range Hood, Refrigerator, Stove, Washer
- Laundry: Main Level
Features
- Auto Garage Door Remote(s)
- Windows: Window Coverings
- Basement: Full,Finished
- Number of fireplaces: 1
- Fireplace features: Gas
Interior area
- Total structure area: 1,873
- Total interior livable area: 1,249 sqft
- Finished area above ground: 1,249
- Finished area below ground: 624
Property
Parking
- Total spaces: 4
- Parking features: Attached Garage, Asphalt, Inside Entrance, Private Drive Double Wide
- Attached garage spaces: 1
- Uncovered spaces: 3
Features
- Patio & porch: Deck
- Exterior features: Landscaped, Lighting
- Has spa: Yes
- Spa features: Hot Tub, Heated
- Fencing: Full
- Frontage type: East
- Frontage length: 19.81
Lot
- Size: 4,650 Acres
- Dimensions: 87.93 x 19.81
- Features: Urban, Irregular Lot, Cul-De-Sac, Near Golf Course, Highway Access, Library, Major Highway, Park, Playground Nearby, Public Transit, Rec./Community Centre, Schools
Details
- Parcel number: 072230071
- Zoning: RM1
Construction
Type & style
- Home type: SingleFamily
- Architectural style: Two Story
- Property subtype: Single Family Residence, Residential
Materials
- Aluminum Siding, Brick
- Foundation: Concrete Perimeter, Poured Concrete
- Roof: Asphalt Shing
Condition
- 31-50 Years
- New construction: No
- Year built: 1987
Utilities & green energy
- Sewer: Sewer (Municipal)
- Water: Municipal
Community & HOA
Location
- Region: Burlington
Financial & listing details
- Price per square foot: C$829/sqft
- Annual tax amount: C$4,471
- Date on market: 12/5/2024
- Inclusions: Dishwasher, Dryer, Hot Tub, Hot Water Tank Owned, Range Hood, Refrigerator, Stove, Washer, Window Coverings, Hot Tub, Projector And Built-In Projector Screen, Built-In Living Room Cabinets
Price history
| Date | Event | Price |
|---|---|---|
| 2/24/2025 | Sold | C$1,035,000C$829/sqft |
Source: ITSO #40683533 Report a problem | ||
Public tax history
Tax history is unavailable.
Neighborhood: Headon Forest
Nearby homes
- C$---- bd-- ba-- sqft3054 Flanagan Ct, Burlington, ON L7M2L9Off Market
- C$---- bd-- ba-- sqft3068 Autumn Hill Cres, Burlington, ON L7M1Y5Off Market
- C$---- bd-- ba-- sqft2499 Whittaker Dr, Burlington, ON L7P4P9Off Market
- C$802,0004 bd2 ba1.3k sqft3045 Driftwood Dr, Burlington, ON L7M1X8Sold
- C$749,9004 bd2 ba1.3k sqft3097 Autumn Hill Cres, Burlington, ON L7M1Z3For Sale
- C$---- bd-- ba-- sqft2483 Whittaker Dr, Burlington, ON L7P4P9Off Market
- C$849,9003 bd2 ba-- sqft3103 Autumn Hill Cres, Burlington, ON L7M1Z3For Sale
- C$---- bd-- ba-- sqft2438 Whittaker Dr, Burlington, ON L7P4R2Off Market
Nearby schools
GreatSchools rating
No schools nearby
We couldn't find any schools near this home.
Schools provided by the listing agent
- Elementary: St. Timothy
- High: Norte Dame
Source: ITSO. This data may not be complete. We recommend contacting the local school district to confirm school assignments for this home.
