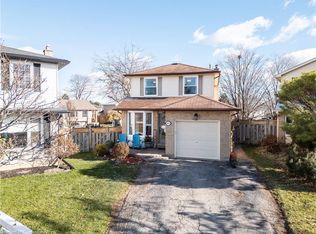
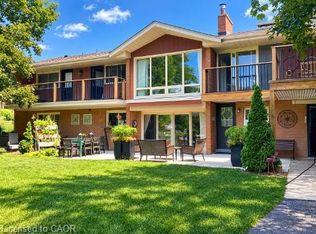
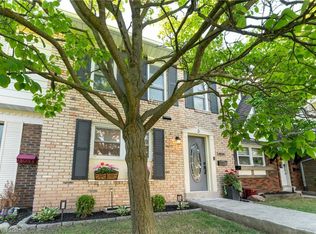
C$---- bd-- ba-- sqft2438 Whittaker Dr, Burlington, ON L7P4R2Off MarketSaveNo image available for this property
C$---- bd-- ba-- sqft3068 Autumn Hill Cres, Burlington, ON L7M1Y5Off MarketSaveNo image available for this property
C$802,0004 bd2 ba1.3k sqft3045 Driftwood Dr, Burlington, ON L7M1X8SoldSaveNo image available for this property
C$939,0003 bd2 ba-- sqft2451 Malcolm Cres, Burlington, ON L7P3Y7For SaleSaveNo image available for this property
C$861,9994 bd2 ba860 sqft945 Glen View Ave, Burlington, ON L7T 3Y7For SaleSaveMLS ID #40861904, Tara Todorovic, Salesperson, eXp Realty. ITSO
C$1,299,9005 bd2 ba1.3k sqft81 Thomson Dr, Hamilton, ON L8B 0G5For SaleSaveMLS ID #40861872, Drew Woolcott, Broker, RE/MAX Escarpment Realty Inc.. ITSO
C$629,9003 bd3 ba1.4k sqft2230 Upper Middle Rd #3, Burlington, ON L7P 2Z9For SaleSaveMLS ID #40859505, Amanda Boland, Salesperson, RE/MAX Realty Specialists Inc.. ITSO
C$950,0003 bd4 ba1.6k sqft3202 Munson Cres, Burlington, ON L7M 0C2For SaleSaveMLS ID #40858979, Ryan Thompson, Salesperson, Royal LePage Burloak Real Estate Services. ITSO
C$1,695,0004 bd4 ba1.9k sqft2172 Centre Rd, Hamilton, ON L0P 1B0For SaleSaveNo image available for this propertyMLS ID #40860208, Faisal Susiwala, Broker of Record, RE/MAX TWIN CITY FAISAL SUSIWALA REALTY. ITSO
C$799,9003 bd4 ba1.2k sqft1503 Upper Middle Rd #1, Burlington, ON L7P 4M5For SaleSaveNo image available for this propertyMLS ID #40853108, Rob Golfi, Salesperson, RE/MAX Escarpment Golfi Realty Inc.. ITSO
C$1,999,0003 bd3 ba1.5k sqft560 Crane Ct, Burlington, ON L7P 4Y8For SaleSaveNo image available for this propertyMLS ID #40845273, Joe Vine, Salesperson, RE/MAX Escarpment Realty Inc.. ITSO
C$899,9003 bd3 ba2.2k sqft2071 Ghent Ave #3, Burlington, ON L7R 1Y4For SaleSaveNo image available for this propertyMLS ID #40858920, Cathy Rocca, Salesperson, Royal LePage Burloak Real Estate Services. ITSO
C$1,299,9005 bd3 ba1.9k sqft3411 Lansdown Dr, Burlington, ON L7M 1S5For SaleSaveNo image available for this propertyMLS ID #40844330, Piers Braaten, Salesperson, Royal LePage Macro Realty. ITSO
C$1,199,0004 bd2 ba1.2k sqft936 Boothman Ave, Burlington, ON L7T 1P6For SaleSaveNo image available for this propertyMLS ID #40856137, Sandra Kersteman, Salesperson, Right at Home Realty. ITSO
C$1,475,0004 bd2 ba1.3k sqft336 Tuck Dr, Burlington, ON L7L 2R3For SaleSaveNo image available for this propertyMLS ID #40849783, Natasha Eadie, Salesperson, Royal LePage Realty Plus Oakville Ltd.. ITSO
C$1,049,9002 bd2 ba1.1k sqft1262 Hidden Valley Rd, Burlington, ON L7P 0T5For SaleSaveNo image available for this propertyMLS ID #40831291, Mark Kupina, Salesperson, Royal LePage State Realty Inc.. ITSO
C$1,200,0005 bd3 ba2.3k sqft5372 Spruce Ave, Burlington, ON L7L 1N7For SaleSaveNo image available for this propertyMLS ID #40855500, Jessica Magill, Salesperson, SOLID ROCK REALTY. ITSO
C$2,299,0005 bd4 ba2.6k sqft4299 Lakeshore Rd, Burlington, ON L7L 1A7For SaleSaveNo image available for this propertyMLS ID #40845190, Sandra Kersteman, Salesperson, Right at Home Realty. ITSO
C$1,469,9004 bd3 ba1.3k sqft2234 Kilbride St, Burlington, ON L7P 0J4For SaleSaveNo image available for this propertyMLS ID #40844835, Vickie Cooper, Salesperson, RE/MAX Escarpment Realty Inc.. ITSO
C$1,199,0004 bd2 ba1.8k sqft516 Kenmarr Cres, Burlington, ON L7L 4R7For SaleSaveNo image available for this propertyMLS ID #40855856, Christopher Copeland, Salesperson, RIGHT AT HOME REALTY BROKERAGE. ITSO
C$1,999,0006 bd5 ba3.3k sqft5347 Jameson Cres, Burlington, ON L7L 6Z1For SaleSaveNo image available for this propertyMLS ID #40844519, Lisa Baxter, Broker, RE/MAX Escarpment Realty Inc.. ITSO
C$649,9003 bd2 ba1.1k sqft19 Nova Dr, Hamilton, ON L8T 2P4For SaleSaveNo image available for this propertyMLS ID #40856114, Norm Merz, Salesperson, RE/MAX Real Estate Centre Inc.. ITSO
C$1,299,0004 bd2 ba1.1k sqft715 Drury Ln, Burlington, ON L7R 2X9For SaleSaveNo image available for this propertyMLS ID #40847670, Rachel Morgan, Broker, RE/MAX Escarpment Realty Inc.. ITSO
C$1,299,0004 bd4 ba2k sqft34 Howard Blvd, Hamilton, ON L8B 0G3For SaleSaveNo image available for this propertyMLS ID #40840763, Marcel Joseph Leclerc, Broker of Record, Heritage Realty. ITSO