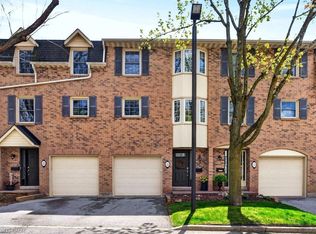
Discover sophisticated urban living in the heart of Downtown Burlington. This beautifully appointed executive townhome offers 3 bedrooms, 3 bathrooms, and 2254 sf of thoughtfully designed living space. Ideally situated minutes from the lake, Spencer Smith Park, vibrant downtown shops, restaurants, cafes, schools, parks, and the GO Station, this exceptional residence delivers the perfect blend of luxury, convenience, and walkable lifestyle. The welcoming foyer offers inside entry to the oversized garage. The open-concept second level is designed for effortless everyday living and entertaining, featuring wide-plank hardwood flooring, pot lights, oversized windows, and a spacious living room with custom built-ins and an electric fireplace and bonus terrace. The beautifully appointed kitchen showcases quartz countertops, a large island with breakfast bar, stainless steel appliances including a gas stove, pantry, abundant cabinetry, and seamlessly connects to the dining area. A walkout leads to a private deck with steps to the fenced in yard. A convenient 2pc bathroom completes the level. The third level offers two generous bedrooms, a beautifully finished 4pc bathroom, and a convenient laundry room. Occupying its own private level, the primary retreat features a walk-in closet, a spa-inspired 4pc ensuite with double vanity and glass-enclosed shower, and walkout access to a private balcony. Combining exceptional living spaces, quality finishes, multiple outdoor retreats, and an unbeatable downtown location, this executive townhome presents an outstanding opportunity to enjoy one of Burlington's most sought-after urban lifestyles.
For sale
C$999,900
2071 Ghent Ave #3, Burlington, ON L7R 1Y4
3beds
2,254sqft
Row/Townhouse, Residential, Rowhouse, Condominium
Built in 2020
-- sqft lot
$-- Zestimate®
C$444/sqft
C$553/mo HOA
What's special
Welcoming foyerOpen-concept second levelWide-plank hardwood flooringPot lightsOversized windowsElectric fireplaceBonus terrace
- 38 days |
- 33 |
- 1 |
Zillow last checked:
Listing updated:
Listed by:
Cathy Rocca, Salesperson,
Royal LePage Burloak Real Estate Services,
Ron Boyko, Salesperson,
Royal LePage Burloak Real Estate Services
Source: ITSO,MLS®#: 40848748Originating MLS®#: Cornerstone Association of REALTORS®
Facts & features
Interior
Bedrooms & bathrooms
- Bedrooms: 3
- Bathrooms: 3
- Full bathrooms: 2
- 1/2 bathrooms: 1
Bedroom
- Level: Third
Other
- Level: Upper
Bedroom
- Level: Third
Bathroom
- Features: 2-Piece
- Level: Second
Bathroom
- Features: 4-Piece
- Level: Third
Other
- Features: 4-Piece
- Level: Upper
Dining room
- Level: Second
Foyer
- Level: Main
Kitchen
- Level: Second
Laundry
- Level: Third
Living room
- Level: Second
Other
- Level: Upper
Heating
- Forced Air, Natural Gas, Gas Hot Water
Cooling
- Central Air, Energy Efficient
Appliances
- Included: Water Heater, Dishwasher, Dryer, Gas Oven/Range, Range Hood, Refrigerator, Washer
- Laundry: In-Suite, Upper Level
Features
- Auto Garage Door Remote(s)
- Windows: Window Coverings
- Basement: None
- Number of fireplaces: 1
- Fireplace features: Electric
Interior area
- Total structure area: 2,254
- Total interior livable area: 2,254 sqft
- Finished area above ground: 2,254
Video & virtual tour
Property
Parking
- Total spaces: 2
- Parking features: Attached Garage, Garage Door Opener, Built-In, Inside Entrance, Private Drive Single Wide
- Attached garage spaces: 1
- Uncovered spaces: 1
Features
- Stories: 3
- Patio & porch: Open, Deck
- Frontage type: North
Lot
- Features: Urban, City Lot, Park, Playground Nearby, Public Transit, Quiet Area, Schools, Shopping Nearby
Details
- Parcel number: 260360003
- Zoning: RM2-440
Construction
Type & style
- Home type: Townhouse
- Architectural style: Rowhouse
- Property subtype: Row/Townhouse, Residential, Rowhouse, Condominium
- Attached to another structure: Yes
Materials
- Aluminum Siding, Brick Veneer, Stone
- Foundation: Concrete Perimeter, Poured Concrete
- Roof: Asphalt Shing
Condition
- 6-15 Years
- New construction: No
- Year built: 2020
Utilities & green energy
- Sewer: Sewer (Municipal)
- Water: Municipal
Community & HOA
Community
- Security: Carbon Monoxide Detector(s), Smoke Detector(s)
HOA
- Has HOA: Yes
- Amenities included: BBQs Permitted, Parking
- Services included: Insurance, Building Maintenance, Common Elements, Doors, Maintenance Grounds, Parking, Property Management Fees, Roof, Snow Removal, Windows
- HOA fee: C$553 monthly
Location
- Region: Burlington
Financial & listing details
- Price per square foot: C$444/sqft
- Annual tax amount: C$5,229
- Date on market: 7/16/2026
- Inclusions: Dishwasher, Dryer, Garage Door Opener, Gas Oven/Range, Range Hood, Refrigerator, Washer, Window Coverings, Electrical Light Fixtures.
Price history
| Date | Event | Price |
|---|---|---|
| 7/16/2026 | Listed for sale | C$999,900-13%C$444/sqft |
Source:  TRREB #W13573796 Report a problem TRREB #W13573796 Report a problem | ||
| 8/1/2024 | Listing removed | -- |
Source:  Cornerstone Association of REALTORS® - Hamilton-Burlington #H4191302 Report a problem Cornerstone Association of REALTORS® - Hamilton-Burlington #H4191302 Report a problem | ||
| 5/15/2024 | Price change | C$1,149,000-3.4%C$510/sqft |
Source: Cornerstone Association of REALTORS® - Hamilton-Burlington #H4191302 Report a problem | ||
| 4/25/2024 | Listed for sale | C$1,189,000C$528/sqft |
Source: Cornerstone Association of REALTORS® - Hamilton-Burlington #H4191302 Report a problem | ||
Public tax history
Tax history is unavailable.
Climate risks
Neighborhood: Brant
Nearby schools
GreatSchools rating
No schools nearby
We couldn't find any schools near this home.
- C$--2 bd1 ba850 sqft2079 Ghent Ave #2, Burlington, ON L7R1Y4Off Market
- C$---- bd-- ba-- sqft2060 Prospect St, Burlington, ON L7R1Y9Off Market
- C$--2 bd2 ba1.6k sqft2086 Ghent Ave #19, Burlington, ON L7R0E1Off Market
- C$--1 bd1 ba704 sqft2067 Prospect St #404, Burlington, ON L7R1Z3Off Market
- C$--2 bd1 ba927 sqft2067 Prospect St #707, Burlington, ON L7R1Z3Off Market
- C$--1 bd1 ba704 sqft2067 Prospect St #705, Burlington, ON L7R1Z3Off Market
- C$--2 bd1 ba923 sqft2067 Prospect St #2-BEDROOM, Burlington, ON L7R1Z3Off Market
- C$--1 bd1 ba704 sqft2067 Prospect St #1-BEDROOM, Burlington, ON L7R1Z3Off Market
Similar homes
- C$969,9003 bd3 ba1.4k sqft1361 Stephenson Dr, Burlington, ON L7S 2M4For Sale
 MLS ID #40855542, Jake Lyons, Broker, Coldwell Banker-Burnhill Realty. ITSO
 - C$789,9002 bd2 ba1.7k sqft1401 Plains Rd E #63, Burlington, ON L7R 0C2For Sale
 MLS ID #40855978, Joe Camastra, Salesperson, RE/MAX Aboutowne Realty Corp.. ITSO
 - C$899,0002 bd1 ba1.4k sqftMaranatha Homes And Gardens, Burlington, ON L7N 1M8For Sale
 MLS ID #40830461, Patricia Anne Rende, Broker, Royal LePage Burloak Real Estate Services. ITSO
 - C$899,0002 bd2 ba1.3k sqft1351 Ontario St #14, Burlington, ON L7S 1E9For Sale
 MLS ID #40829035, Linda Maguire, Broker, Royal LePage Burloak Real Estate Services. ITSO
 - C$899,9003 bd4 ba2k sqft221 Nisbet Blvd, Hamilton, ON L8B 0S5For SaleMLS ID #40851631, Drew Woolcott, Broker, RE/MAX Escarpment Realty Inc.. ITSO
- C$1,100,0002 bd3 ba1.6k sqft5035 Bidwell Cmn, Burlington, ON L7L 0A4For SaleMLS ID #40839757, Brooke Hicks, Broker, Royal LePage Burloak Real Estate Services. ITSO
- C$999,9003 bd3 ba2k sqft441 Stonehenge Dr #40, Hamilton, ON L9K 0B1For SaleMLS ID #40848066, Gary Vandervelde, Salesperson, RE/MAX Escarpment Realty Inc.. ITSO
- C$859,0003 bd3 ba1.7k sqft4823 Thomas Alton Blvd #20, Burlington, ON L7M 0V2For SaleMLS ID #40838372, Rina Di Risio, Salesperson, Royal LePage Real Estate Services Ltd.. ITSO
- C$1,020,0004 bd2 ba1.9k sqft5 Arden Ave, Hamilton, ON L8H 7C2New ConstructionMLS ID #40845113, Drew Woolcott, Broker, RE/MAX Escarpment Realty Inc.. ITSO
- C$799,9003 bd4 ba1.2k sqft1503 Upper Middle Rd #1, Burlington, ON L7P 4M5For SaleMLS ID #40853108, Rob Golfi, Salesperson, RE/MAX Escarpment Golfi Realty Inc.. ITSO
- C$774,9904 bd3 ba1.6k sqft383 Dundas St E #4, Hamilton, ON L8B 1X6For SaleMLS ID #40855402, Chris Knighton, Salesperson, eXp Realty. ITSO
- C$799,9002 bd3 ba1.6k sqft955 King Rd #15, Burlington, ON L7T 4J6For SaleMLS ID #40827471, Rhonda Brierley, Salesperson, Royal LePage Burloak Real Estate Services. ITSO
- C$1,199,9005 bd4 ba2.3k sqft225 Skinner Rd, Hamilton, ON L8B 1X2For SaleMLS ID #40842858, Drew Woolcott, Broker, RE/MAX Escarpment Realty Inc.. ITSO
- C$685,0003 bd3 ba1.1k sqft479 Woodview Rd #3, Burlington, ON L7N 2Z9For SaleMLS ID #40854063, Bob Van De Vrande, Broker of Record, CASORA REALTY INC.. ITSO
- C$699,9002 bd3 ba1.3k sqft4045 Upper Middle Rd Unit 25, Burlington, ON L7M 4S9For SaleMLS ID #40855566, Adam Lempka, Salesperson, Royal LePage Burloak Real Estate Services. ITSO
- C$1,249,0004 bd3 ba1.2k sqft4220 Sarazen Dr #7, Burlington, ON L7M 5C6For SaleMLS ID #40852374, Greg Kuchma, Broker, RE/MAX Escarpment Realty Inc.. ITSO
- C$779,0003 bd3 ba1.4k sqft245 Burke St, Hamilton, ON L8B 0T8For SaleMLS ID #40856726, Drew Woolcott, Broker, RE/MAX Escarpment Realty Inc.. ITSO
- C$799,9992 bd2 ba1.5k sqft678 Rowley Cmn, Burlington, ON L7L 0A5For SaleMLS ID #40853508, Maria Soares, Salesperson, RE/MAX Aboutowne Realty Corp.. ITSO
- C$869,0003 bd4 ba1.5k sqft54 Nisbet Blvd #31, Hamilton, ON L8B 0Y3For SaleMLS ID #40830642, Alex Irish, Salesperson, RE/MAX Escarpment Realty Inc.. ITSO
- C$879,9002 bd2 ba1.6k sqft5080 Fairview St #72, Burlington, ON L7L 7E9For SaleMLS ID #40828541, E. Martin Mazza, Salesperson, Royal LePage State Realty Inc.. ITSO
