Highly Up-Graded 2 Bedroom plus modified Den, 2 Bath Suite in sought-after Maranatha Gardens, a 55+ life lease residence in South Burlington. This open-concept modified design features a spacious kitchen with high end appliances and Island seating. A formal separate dining room sets this apart! Upgraded Electrical Light Fixtures and Custom Window Coverings throughout. The Primary Bedroom offers a large closet and upgraded shower. A second large bedroom, full bath and in-suite laundry and generous Terrace complete this home. This gorgeous unit offers one of the LARGEST TERRACES in the building.
For sale
C$899,000
3290 New St #113, Burlington, ON L7N 1M8
2beds
1,466sqft
Condo/Apt Unit, Residential
Built in 2018
-- sqft lot
$-- Zestimate®
C$613/sqft
C$1,762/mo HOA
What's special
Island seatingFormal separate dining roomUpgraded electrical light fixturesCustom window coverings throughoutSecond large bedroomIn-suite laundryGenerous terrace
- 100 days
- 12
- 0
Zillow last checked:
Listing updated:
Listed by:
Patricia Anne Rende, Broker,
Royal LePage Burloak Real Estate Services
Source: ITSO,MLS®#: 40830461Originating MLS®#: Cornerstone Association of REALTORS®
Facts & features
Interior
Bedrooms & bathrooms
- Bedrooms: 2
- Bathrooms: 1
- Full bathrooms: 1
- Main level bathrooms: 1
- Main level bedrooms: 2
Other
- Features: Ensuite, Hardwood Floor, Walk-in Closet
- Level: Main
Bedroom
- Features: Hardwood Floor, Walk-in Closet
- Level: Main
Bathroom
- Features: 3-Piece
- Level: Main
Dining room
- Features: Hardwood Floor, Separate Room
- Level: Main
Eat in kitchen
- Level: Main
Laundry
- Level: Main
Living room
- Features: Hardwood Floor
- Level: Main
Heating
- Forced Air, Natural Gas
Cooling
- Central Air
Appliances
- Included: Built-in Microwave, Dryer, Refrigerator, Stove, Washer
- Laundry: In-Suite
Features
- Auto Garage Door Remote(s)
- Windows: Window Coverings
- Basement: None
- Has fireplace: No
Interior area
- Total structure area: 1,466
- Total interior livable area: 1,466 sqft
- Finished area above ground: 1,466
Property
Parking
- Total spaces: 1
- Parking features: Exclusive, Inside Entrance, Guest
- Garage spaces: 1
Features
- Stories: 1
- Patio & porch: Terrace, Patio
- Frontage type: South
- Frontage length: 439.87
Lot
- Size: 2.63 Acres
- Dimensions: 439.87 x 180.79
- Features: Urban, Rectangular, Arts Centre, City Lot, Library, Park, Place of Worship, Public Transit, Rec./Community Centre, Schools, Shopping Nearby, Trails
- Topography: Flat
Details
- Parcel number: 070450219
- Zoning: RH1-444
Construction
Type & style
- Home type: Condo
- Architectural style: Apartment
- Property subtype: Condo/Apt Unit, Residential
- Attached to another structure: Yes
Materials
- Brick
- Foundation: Poured Concrete
- Roof: Flat
Condition
- 6-15 Years
- New construction: No
- Year built: 2018
Utilities & green energy
- Sewer: Sewer (Municipal)
- Water: Municipal
- Utilities for property: Cable Available, Electricity Connected, Garbage/Sanitary Collection, High Speed Internet Avail, Natural Gas Connected, Street Lights
Community & HOA
Community
- Security: Smoke Detector(s)
- Senior community: Yes
HOA
- Has HOA: Yes
- Amenities included: Barbecue, Elevator(s), Fitness Center, Game Room, Guest Suites, Library, Media Room, Party Room, Roof Deck, Parking, Workshop Area
- Services included: Insurance, Cable TV, Central Air Conditioning, Common Elements, Maintenance Grounds, Heat, Parking, Telephone, Water
- HOA fee: C$1,762 monthly
Location
- Region: Burlington
Financial & listing details
- Price per square foot: C$613/sqft
- Date on market: 6/1/2026
- Inclusions: Built-in Microwave, Dryer, Refrigerator, Stove, Washer, Window Coverings
- Electric utility on property: Yes
Price history
| Date | Event | Price |
|---|---|---|
| 6/14/2026 | Price change | C$899,000-10%C$613/sqft |
Source:  TRREB #W13221572 Report a problem TRREB #W13221572 Report a problem | ||
| 6/1/2026 | Listed for sale | C$999,000C$681/sqft |
Source: TRREB #W13221572 Report a problem | ||
Public tax history
Tax history is unavailable.
Climate risks
Neighborhood: Roseland
Nearby schools
GreatSchools rating
No schools nearby
We couldn't find any schools near this home.
Similar homes
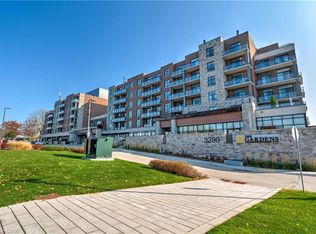
- C$500,0001 bd2 ba985 sqftMaranatha Gardens, Burlington, ON L7N 1M8For Sale
 MLS ID #40861295, Abigail Glugosh, Salesperson, Keller Williams Edge Realty. ITSO
 - C$749,0003 bd2 ba1.2k sqft445 Woodview Rd #3, Burlington, ON L7N 2Z9For Sale
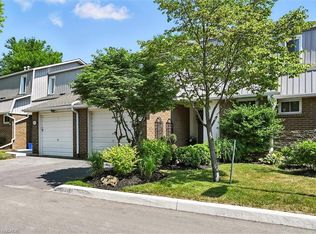 MLS ID #40860830, Lisa Ann Weber, Salesperson, CENTURY 21 MILLER DAVIES REAL ESTATE LTD.. ITSO
 - C$924,9002 bd2 ba1.4k sqft430 Pearl St #403, Burlington, ON L7R 4J8For Sale
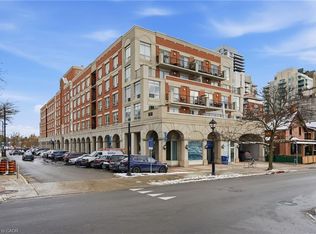 MLS ID #40835814, Rob Golfi, Salesperson, RE/MAX Escarpment Golfi Realty Inc.. ITSO
 - C$949,9003 bd3 ba1.4k sqft1361 Stephenson Dr, Burlington, ON L7S 2M4For Sale
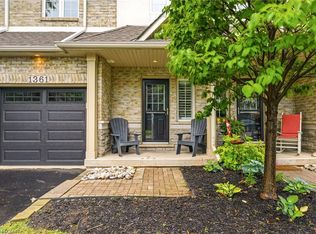 MLS ID #40861137, Jake Lyons, Broker, Coldwell Banker-Burnhill Realty. ITSO
