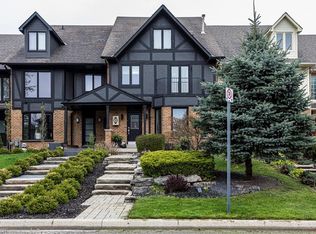
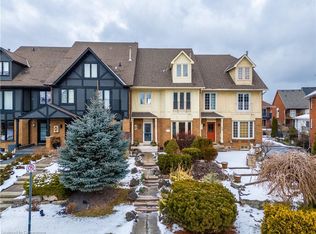
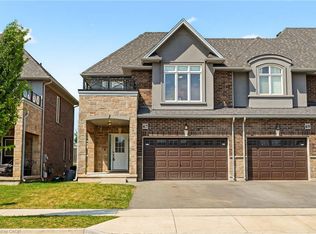
Live by the water in this fully renovated 3 bedroom townhome at Newport Marina and Yacht Club, with approximately 2,636 sq. ft. of finished living space. The home features spacious living areas, a two car garage, and a beautifully landscaped yard. Enjoy lake community living with a private patio, stunning escarpment views, and convenient access to the QEW, schools, parks, groceries, and Centennial GO Station. The thoughtfully designed layout features a sunken living room with bay window, separate dining room, and spacious kitchen with breakfast bar, ample counter space, and cabinetry. The main-floor family room provides a walk-out to a 20' x 20' patio and landscaped yard. Upstairs, the spacious primary bedroom features a Juliette balcony with escarpment views and a private ensuite with a large shower, soaker tub, and double vanity. Carpet-free throughout, with new flooring, updated bathrooms, fresh paint, and updated light fixtures. Experience the relaxed feel of a welcoming lake community where families can enjoy the outdoors and everything Stoney Creek has available.
For sale
C$899,900
14 Harbour Dr, Hamilton, ON L8E 4Z5
3beds
2,087sqft
Row/Townhouse, Residential
Built in ----
2,703 Square Feet Lot
$-- Zestimate®
C$431/sqft
C$-- HOA
What's special
Two car garageBeautifully landscaped yardPrivate patioStunning escarpment viewsSeparate dining roomSpacious primary bedroomUpdated bathrooms
- 2 days
- 13
- 0
Zillow last checked:
Listing updated:
Listed by:
Soni Chachad, Broker,
Keller Williams Edge Realty
Source: ITSO,MLS®#: 40859778Originating MLS®#: Cornerstone Association of REALTORS®
Facts & features
Interior
Bedrooms & bathrooms
- Bedrooms: 3
- Bathrooms: 3
- Full bathrooms: 2
- 1/2 bathrooms: 1
- Main level bathrooms: 1
Other
- Features: 5+ Piece, Balcony/Deck, Ensuite Privilege, Walk-In Closet(s)
- Level: Second
- Area: 273
- Dimensions: 21ft. 0in. x 13ft. 0in.
Bedroom
- Level: Second
- Area: 100.6
- Dimensions: 10ft. 6in. x 10ft. 0in.
Bedroom
- Level: Second
- Area: 100
- Dimensions: 10ft. 0in. x 10ft. 0in.
Bathroom
- Features: 2-Piece
- Level: Main
- Area: 0
- Dimensions: 0 x 0
Bathroom
- Features: 5+ Piece, Ensuite
- Level: Second
- Area: 0
- Dimensions: 0 x 0
Bathroom
- Features: 3-Piece
- Level: Second
- Area: 0
- Dimensions: 0 x 0
Dining room
- Level: Main
- Area: 216
- Dimensions: 12ft. 0in. x 18ft. 0in.
Family room
- Features: Fireplace, Walkout to Balcony/Deck
- Level: Main
- Area: 420
- Dimensions: 20ft. 0in. x 21ft. 0in. x 0ft. 0in.
Kitchen
- Level: Main
- Area: 143.78
- Dimensions: 13ft. 0in. x 11ft. 6in.
Laundry
- Level: Basement
Living room
- Level: Main
- Area: 232.26
- Dimensions: 11ft. 6in. x 21ft. 0in.
Recreation room
- Level: Basement
Heating
- Forced Air, Natural Gas
Cooling
- Central Air
Appliances
- Included: Dishwasher, Dryer, Refrigerator, Stove, Washer
- Laundry: In Basement
Features
- Other
- Basement: Separate Entrance,Walk-Out Access,Full,Finished
- Number of fireplaces: 1
- Fireplace features: Other
Interior area
- Total structure area: 2,636
- Total interior livable area: 2,087 sqft
- Finished area above ground: 2,087
- Finished area below ground: 549
Video & virtual tour
Property
Parking
- Total spaces: 2
- Parking features: Built-In, Exclusive, Inside Entrance, No Driveway Parking
- Garage spaces: 2
Features
- Stories: 2
- Exterior features: Private Entrance
- Waterfront features: Lake Privileges
- Frontage type: South
- Frontage length: 21.71
Lot
- Size: 2,703 Square Feet
- Dimensions: 21.71 x 124.54
- Features: Urban, Beach, Dog Park, Landscaped, Library, Major Highway, Marina, Park, Place of Worship, Playground Nearby, Public Parking, Public Transit, Rec./Community Centre, Regional Mall, School Bus Route, Schools, Shopping Nearby
Details
- Parcel number: 173470064
- Zoning: RM2-1
Construction
Type & style
- Home type: Townhouse
- Architectural style: Townhouse
- Property subtype: Row/Townhouse, Residential
- Attached to another structure: Yes
Materials
- Concrete, Shingle Siding
- Foundation: Poured Concrete
- Roof: Asphalt Shing
Condition
- 31-50 Years
- New construction: No
Utilities & green energy
- Sewer: Sewer (Municipal)
- Water: Municipal
Community & HOA
Location
- Region: Hamilton
Financial & listing details
- Price per square foot: C$431/sqft
- Annual tax amount: C$5,288
- Date on market: 9/7/2026
- Inclusions: Dishwasher, Dryer, Refrigerator, Stove, Washer
- Exclusions: Staging Items
Price history
| Date | Event | Price |
|---|---|---|
| 9/7/2026 | Listed for sale | C$899,900C$431/sqft |
Source: ITSO #40859778 Report a problem | ||
| 4/14/2023 | Listing removed | -- |
Source:  Cornerstone Association of REALTORS® - Hamilton-Burlington #H4159296 Report a problem Cornerstone Association of REALTORS® - Hamilton-Burlington #H4159296 Report a problem | ||
| 4/1/2023 | Listed for rent | C$3,500C$2/sqft |
Source: Cornerstone Association of REALTORS® - Hamilton-Burlington #H4159296 Report a problem | ||
Public tax history
Tax history is unavailable.
Climate risks
Neighborhood: Bayview
Nearby schools
GreatSchools rating
No schools nearby
We couldn't find any schools near this home.
Schools provided by the listing agent
- Elementary: Winona (Pub)our Lady Of Peace Catholic Elementary School
- High: Orchard Park (Pub)st. John Henry Newman Catholic School
Source: ITSO. This data may not be complete. We recommend contacting the local school district to confirm school assignments for this home.


Similar homes
- C$939,0004 bd3 ba1.7k sqft87 Monte Dr, Hamilton, ON L8G 4M4For Sale
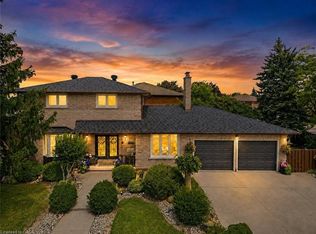 MLS ID #40859732, Agostino Calandrino, Salesperson, Real Broker Ontario Ltd.. ITSO
 - C$949,9003 bd3 ba1.4k sqft1361 Stephenson Dr, Burlington, ON L7S 2M4For Sale
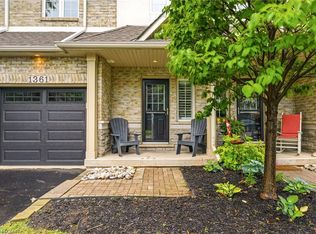 MLS ID #40861137, Jake Lyons, Broker, Coldwell Banker-Burnhill Realty. ITSO
 - C$760,0003 bd3 ba1.6k sqft67 Pinot Cres, Hamilton, ON L8E 0J8For Sale
 MLS ID #40858845, Alysha Dimascio, Salesperson, RE/MAX Escarpment Realty Inc.. ITSO
 - C$979,0004 bd3 ba2.4k sqft28 Magdalena St, Hamilton, ON L8J 0M3For Sale
 MLS ID #40860737, Arsalan Hussain, Salesperson, CENTURY 21 GREEN REALTY INC. ITSO
