Skip main navigation
For sale
  • C$729,900

    92 Benziger Ln, Hamilton, ON L8E 6G5

    3beds
    1,487sqft
    Row/Townhouse, Residential
    Built in 2004
    2,356 Square Feet Lot
    $-- Zestimate®
    C$491/sqft
    C$-- HOA

    What's special

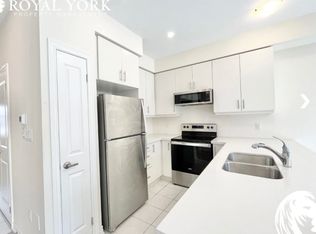
    Welcome home to 92 Benziger Lane! This beautifully updated home, thoughtfully designed to combine modern style with everyday comfort. The main level showcases refinished hardwood floors, a refinished staircase, flat ceilings, and pot lights throughout, creating a bright and contemporary ambiance. A stone-look tiled entryway offers a warm and welcoming first impression. The airy, open-concept kitchen is equipped with stainless steel appliances, solid-surface countertops, and elegant California shutters. Seamlessly connected to the living area, it's an ideal space for both entertaining and daily living. Enhanced by 9-foot ceilings, the main floor feels spacious and inviting throughout. Step outside to a fully fenced backyard featuring a large private deck-perfect for barbecues and outdoor dining. Convenient inside access to the garage adds ease to your everyday routine. The primary bedroom offers oversized bright windows, double-door entry, and two closets, including a walk-in, along with a brand new ensuite for a fresh, modern retreat. The second bedroom also features a generous walk-in closet, while two additional hallway closets provide ample storage. Located in the highly desirable Winona community, this home is perfect for families, with convenient access to parks, schools, shopping, dining, Fifty Point Conservation Area, and the marina. Blending stylish upgrades with functional living, this move-in-ready home is ideal for today's lifestyle.
    8 days
    |
    4
    |
    0
    |

    Zillow last checked:

    Listing updated:

    Listed by:

    Rob Kutlesa, Salesperson,

    Royal LePage State Realty Inc.

    Source: ITSO,MLS®#: 40844328Originating MLS®#: Cornerstone Association of REALTORS®

      Facts & features

      Interior

      Bedrooms & bathrooms
      • Bedrooms: 3
      • Bathrooms: 2
      • Full bathrooms: 1
      • 1/2 bathrooms: 1
      • Main level bathrooms: 1
      Kitchen
      • Level: Main
      Heating
      • Forced Air
      Cooling
      • Central Air
      Appliances
      • Included: Water Heater Owned, Dishwasher, Dryer, Refrigerator, Stove, Washer
      • Laundry: Lower Level
      Features
      • Auto Garage Door Remote(s)
      • Windows: Window Coverings
      • Basement: Full,Unfinished
      • Has fireplace: No
      Interior area
      • Total structure area: 1,487
      • Total interior livable area: 1,487 sqft
      • Finished area above ground: 1,487

      Property

      Parking
      • Total spaces: 3
      • Parking features: Attached Garage, Asphalt, Exclusive, Private Drive Single Wide
      • Attached garage spaces: 1
      • Uncovered spaces: 2
      Features
      • Stories: 2
      • Patio & porch: Deck
      • Exterior features: Landscaped, Year Round Living
      • Fencing: Full
      • Waterfront features: Pond, Lake/Pond
      • Frontage type: East
      • Frontage length: 23.17
      Lot
      • Size: 2,356 Square Feet
      • Dimensions: 23.17 x 101.71
      • Features: Urban, Rectangular, Greenbelt, Highway Access, Hospital, Library, Marina, Park, Place of Worship, Public Transit, Rec./Community Centre, Schools
      • Topography: Flat
      Details
      • Parcel number: 173680324
      • Zoning: RM3-22

      Construction

      Type & style
      • Home type: Townhouse
      • Property subtype: Row/Townhouse, Residential
      • Attached to another structure: Yes
      Materials
      • Brick, Stone
      • Foundation: Poured Concrete
      • Roof: Asphalt Shing
      Condition
      • 16-30 Years
      • New construction: No
      • Year built: 2004

      Utilities & green energy

      • Sewer: Sewer (Municipal)
      • Water: Municipal

      Community & HOA

      Community
      • Security: Carbon Monoxide Detector(s), Smoke Detector(s)
      Location
      • Region: Hamilton

      Financial & listing details

      • Price per square foot: C$491/sqft
      • Annual tax amount: C$4,486
      • Date on market: 6/30/2026
      • Inclusions: Dishwasher, Dryer, Refrigerator, Stove, Washer, Window Coverings
      • Road surface type: Paved
      Rob Kutlesa, Salesperson

      Rob Kutlesa, Salesperson

      (905) 978-1910

      By pressing Contact Agent, you agree that the real estate professional identified above may call/text you about your search, which may involve use of automated means and pre-recorded/artificial voices. You don't need to consent as a condition of buying any property, goods, or services. Message/data rates may apply. You also agree to our Terms of Use. Zillow does not endorse any real estate professionals. We may share information about your recent and future site activity with your agent to help them understand what you're looking for in a home.

        Price history

        DateEventPrice
        6/30/2026Listed for saleC$729,900C$491/sqft
        Source: TRREB #X13507064 Report a problem

        Public tax history

        Tax history is unavailable.

        Climate risks

        Neighborhood: L8E

        Getting around

        34 / 100
        Car-Dependent
        31 / 100
        Somewhat Bikeable

        Nearby schools

        GreatSchools rating

        No schools nearby

        We couldn't find any schools near this home.

        Schools provided by the listing agent
        • Elementary: Winona Elementary Public & St. Gabriel Catholic
        • High: Orchard Park Public & Cardinal Newman Catholic

        Source: ITSO. This data may not be complete. We recommend contacting the local school district to confirm school assignments for this home.

        Similar homes

        Skip to the end of the carouselSkip to the beginning of the carousel