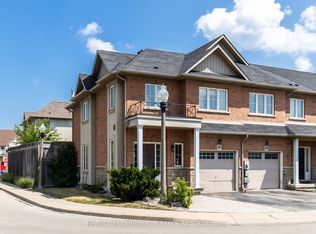
Beautifully upgraded 3-bedroom, 2.5-bath carpet-free freehold townhouse featuring a bright, spacious open-concept layout with high ceilings, hardwood floors on the main and second levels, pot lights in the kitchen and living area, and freshly professionally finished natural décor paint throughout. Modern kitchen with island, quartz countertops, backsplash, upgraded cabinetry, stainless steel appliances, gas line-ready stove, and water line for ice-making fridge. The spacious primary bedroom offers an upgraded 5-piece ensuite with double sinks, a separate soaker tub, and a stand-up shower. The standout "Muskoka in the city" backyard features a large custom-built solid deck with composite grooved boards and a beautifully designed gazebo with privacy curtains and extensive party lighting, perfect for entertaining rain or shine. Fully fenced yard with vegetable garden and a unique apple tree producing four varieties on one tree, two growing peach-producing trees purchased directly from the farm, plus a backyard solar panel system. Convenient side-door access to oversized 1.5 car garage with total parking for 3 vehicles. Prime location just 5 minutes to Lake Ontario with easy access to Costco, Winona Park, Winona Crossing shopping centre, Fifty Point Conservation Area, schools, GO Transit, Hwy QEW & 403, public transit, and all amenities. Pictures are virtually staged. A great place to call home.
For sale
C$799,900
105 Sonoma Ln, Hamilton, ON L8E 0J8
3beds
3baths
Townhouse
Built in ----
2,137 Square Feet Lot
$-- Zestimate®
C$--/sqft
C$-- HOA
What's special
- 32 days |
- 2 |
- 1 |
Zillow last checked:
Listing updated:
Listed by:
RIGHT AT HOME REALTY INC.
Source: TRREB,MLS®#: X13503134 Originating MLS®#: Toronto Regional Real Estate Board
Originating MLS®#: Toronto Regional Real Estate BoardFacts & features
Interior
Bedrooms & bathrooms
- Bedrooms: 3
- Bathrooms: 3
Bedroom
- Level: Second
- Dimensions: 4.45 x 4.26
Bedroom 2
- Level: Second
- Dimensions: 3.35 x 3.66
Bedroom 3
- Level: Second
- Dimensions: 3.35 x 3.05
Bathroom
- Level: Second
- Dimensions: 3.4 x 3.3
Bathroom
- Level: Ground
- Dimensions: 2 x 2
Bathroom
- Level: Second
- Dimensions: 4 x 2
Kitchen
- Level: Ground
- Dimensions: 7.31 x 7.6
Living room
- Level: Ground
- Dimensions: 7.31 x 7.6
Heating
- Forced Air, Gas
Cooling
- Central Air
Features
- ERV/HRV
- Flooring: Carpet Free
- Basement: Full,Unfinished
- Has fireplace: Yes
- Fireplace features: Natural Gas
Interior area
- Living area range: 1100-1500 null
Video & virtual tour
Property
Parking
- Total spaces: 3
- Parking features: Private
- Has garage: Yes
Features
- Stories: 2
- Patio & porch: Deck
- Pool features: None
Lot
- Size: 2,137 Square Feet
Details
- Additional structures: Gazebo
- Parcel number: 173680815
- Other equipment: Air Exchanger
Construction
Type & style
- Home type: Townhouse
- Property subtype: Townhouse
Materials
- Brick
- Foundation: Brick
- Roof: Asphalt Shingle
Utilities & green energy
- Sewer: Sewer
Community & HOA
Location
- Region: Hamilton
Financial & listing details
- Annual tax amount: C$4,836
- Date on market: 6/29/2026
RIGHT AT HOME REALTY INC.
RIGHT AT HOME REALTY INC.
By pressing Contact Agent, you agree that the real estate professional identified above may call/text you about your search, which may involve use of automated means and pre-recorded/artificial voices. You don't need to consent as a condition of buying any property, goods, or services. Message/data rates may apply. You also agree to our Terms of Use. Zillow does not endorse any real estate professionals. We may share information about your recent and future site activity with your agent to help them understand what you're looking for in a home.
Price history
Price history is unavailable.
Public tax history
Tax history is unavailable.
Climate risks
Neighborhood: L8E
Nearby schools
GreatSchools rating
No schools nearby
We couldn't find any schools near this home.
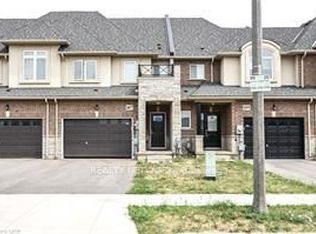
- C$2,9003 bd3 ba-- sqft107 Sonoma Ln, Hamilton, ON L8E0J8For Rent
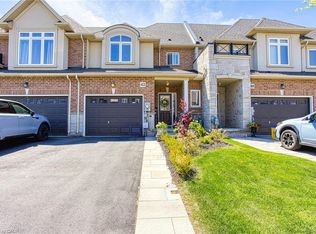
- C$735,0003 bd3 ba1.2k sqft42 Pinot Cres, Hamilton, ON L8E0J8Sold
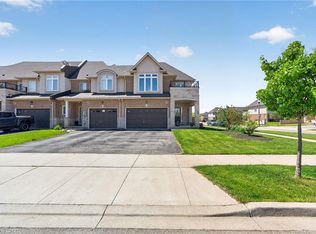
- C$797,0004 bd3 ba1.6k sqft71 Foothills Ln, Hamilton, ON L8E0K1For Sale
- C$---- bd-- ba-- sqft11 Pinot Cres, Hamilton, ON L8E0J8Off Market
- C$3,2503 bd3 ba-- sqft35 Pinot Cres, Hamilton, ON L8E0J8For Rent
- C$--3 bd3 ba1.3k sqft41 Pinot Cres #A, Hamilton, ON L8E0J8Off Market
- C$--3 bd3 ba1.3k sqft96 Pinot Cres, Hamilton, ON L8E0J8Off Market
- C$2,7953 bd3 ba-- sqft80 Pinot Cres, Hamilton, ON L8E0J8For Rent
Similar homes
- C$655,0003 bd2 ba-- sqft27 Rachel Dr #25, Hamilton, ON L8E 0K6For Sale
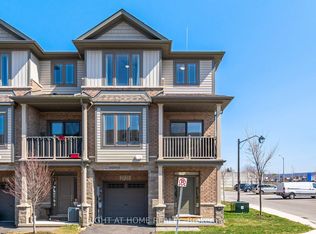 MLS ID #X12986322, RIGHT AT HOME REALTY INC.. TRREB
 - C$709,0003 bd3 ba-- sqft170 Palacebeach Trl #41, Hamilton, ON L8E 0H2For Sale
 MLS ID #X13224158, RE/MAX ESCARPMENT REALTY INC.. TRREB
 - C$669,0003 bd3 ba-- sqft185 Bedrock Dr #23, Hamilton, ON L8J 0M2For Sale
 MLS ID #X13459746, RIGHT AT HOME REALTY INC.. TRREB
 - C$769,9003 bd4 ba-- sqft49 Candlewood Ct, Stoney Creek, ON L8J 0C4For Sale
 MLS ID #X13597330, SHAHID KHAWAJA REAL ESTATE INC.. TRREB
 - C$799,9003 bd3 ba-- sqft137 Borers Creek Cir, Hamilton, ON L8B 0V7For SaleMLS ID #X13621544, RE/MAX REAL ESTATE CENTRE INC.. TRREB
- C$820,0003 bd3 ba-- sqft190 Rockledge Dr, Hamilton, ON L0R 1P0For SaleMLS ID #X13209772, RIGHT AT HOME REALTY INC.. TRREB
- C$739,0003 bd3 ba-- sqft2 Prestwick St, Hamilton, ON L8J 0K6For SaleMLS ID #X13473262, HOMELIFE LANDMARK REALTY INC.. TRREB
- C$685,9003 bd3 ba-- sqft140 Aquasanta Cres, Hamilton, ON L9B 0J8For SaleMLS ID #X13610794, HOMELIFE/MIRACLE REALTY LTD. TRREB
- C$795,0003 bd4 ba-- sqft35 Midhurst Hts Unit 30, Hamilton, ON L8J 0K9For SaleMLS ID #X12689264, RIGHT AT HOME REALTY INC.. TRREB
- C$685,9003 bd3 ba-- sqft70 Highgate Dr #12, Hamilton, ON L8J 0E8For SaleMLS ID #X13561820, RIGHT AT HOME REALTY INC.. TRREB
- C$769,9994 bd4 ba-- sqft35 Midhurst Hts #23, Stoney Creek, ON L8J 0K9For SaleMLS ID #X13437678, REALTY WEALTH GROUP INC.. TRREB
- C$670,0003 bd3 ba-- sqft49 Cedar St, Grimsby, ON L3M 0B7For SaleMLS ID #X13418582, RE/MAX NIAGARA REALTY LTD, BROKERAGE. TRREB
- C$529,9002 bd3 ba-- sqft510 N Service Rd #13, Grimsby, ON L3M 0C9For SaleMLS ID #X13616312, BOLDT REALTY INC., BROKERAGE. TRREB
- C$719,0003 bd3 ba-- sqft9 Callon Dr, Hamilton, ON L9K 0J8For SaleMLS ID #X13245790, Right At Home Realty, Brokerage. TRREB
- C$999,9995 bd10 ba-- sqft15 Willowbanks Ter, Hamilton, ON L8E 0C2For SaleMLS ID #X13520082, RIGHT AT HOME REALTY INC.. TRREB
- C$799,0004 bd2 ba-- sqft207 Montmorency Dr, Hamilton, ON L8K 5H3For SaleMLS ID #X13470354, Right At Home Realty, Brokerage. TRREB
- C$679,9904 bd3 ba-- sqft6 Chestnut Dr #15, Grimsby, ON L3M 0C4For SaleMLS ID #X13417320, HIGHPOINT HOMES REALTY. TRREB
- C$654,9004 bd4 ba-- sqft8 Rapids Ln, Hamilton, ON L8K 0A3For SaleMLS ID #X13250176, RIGHT AT HOME REALTY INC.. TRREB
- C$629,9003 bd3 ba-- sqft25 Soho St, Hamilton, ON L8J 0L4For SaleMLS ID #X13592442, SUTTON GROUP - SUMMIT REALTY INC.. TRREB
- C$785,0004 bd4 ba-- sqft550 Stonehenge Dr, Hamilton, ON L9K 0B2For SaleMLS ID #X13434856, CENTURY 21 PROPERTY ZONE REALTY INC.. TRREB
