Welcome to this beautifully maintained end-unit 3+1 bedroom, 4 bathroom townhome with a private rooftop terrace in the highly desirable Stoney Creek Mountain community.The main floor offers a bright open-concept living and dining area filled with natural light, ideal for everyday living and entertaining.Upstairs features three generously sized bedrooms and a versatile loft space currently styled as a cozy library, easily adaptable as a home office or lounge area. The primary bedroom includes a custom closet installed in 2021 and direct walk-out access to a private patio that leads to the rooftop terrace above.The finished basement adds valuable living space with a fourth bedroom and full bathroom, currently set up as a home gym and easily adaptable as a guest suite, playroom, or media room.Enjoy the private rooftop terrace - a perfect space for relaxing or entertaining.Additional updates include custom window coverings, a privacy fence, and a remote garage opener installed in 2021. Parking for two vehicles with a private garage and driveway.Ideally located minutes from the new Confederation GO Station with quick access to the QEW, Red Hill Valley Parkway, and Lincoln Alexander Parkway.Move-in ready and offering exceptional value in today's market.
Under contract
C$769,999
35 Midhurst Hts #23, Stoney Creek, ON L8J 0K9
4beds
4baths
Townhouse
Built in ----
-- sqft lot
$-- Zestimate®
C$--/sqft
C$434/mo HOA
What's special
Private rooftop terraceGenerously sized bedroomsCustom window coveringsPrivacy fence
- 59 days |
- 4 |
- 0 |
Zillow last checked:
Listing updated:
Listed by:
REALTY WEALTH GROUP INC.
Source: TRREB,MLS®#: X13437678 Originating MLS®#: Toronto Regional Real Estate Board
Originating MLS®#: Toronto Regional Real Estate BoardFacts & features
Interior
Bedrooms & bathrooms
- Bedrooms: 4
- Bathrooms: 4
Bedroom
- Level: Second
- Dimensions: 5.59 x 3.61
Bedroom 2
- Level: Second
- Dimensions: 4.45 x 3.1
Bedroom 3
- Level: Second
- Dimensions: 4.27 x 2.77
Bedroom 4
- Level: Basement
- Dimensions: 6.58 x 5.56
Dining room
- Level: Flat
- Dimensions: 7.16 x 5.79
Family room
- Level: Second
- Dimensions: 5.87 x 2.74
Kitchen
- Level: Main
- Dimensions: 4.27 x 3.25
Living room
- Level: Main
- Dimensions: 7.16 x 5.79
Heating
- Forced Air, Gas
Cooling
- Central Air
Appliances
- Laundry: Laundry Room
Features
- Central Vacuum, Guest Accommodations, Storage
- Flooring: Carpet Free
- Basement: Finished
- Has fireplace: No
Interior area
- Living area range: 1800-1999 null
Property
Parking
- Total spaces: 2
- Parking features: Garage
- Has garage: Yes
Features
- Stories: 2
- Exterior features: Open Balcony
Lot
- Features: Fenced Yard, Greenbelt/Conservation, Public Transit, School, Rec./Commun.Centre, Park
Details
- Parcel number: 185700023
Construction
Type & style
- Home type: Townhouse
- Property subtype: Townhouse
Materials
- Vinyl Siding, Concrete
Community & HOA
Community
- Security: Alarm System, Carbon Monoxide Detector(s), Smoke Detector(s)
HOA
- Services included: Common Elements Included, Parking Included, Building Insurance Included
- HOA fee: C$434 monthly
- HOA name: WSCP
Location
- Region: Stoney Creek
Financial & listing details
- Annual tax amount: C$6,103
- Date on market: 6/12/2026
R
REALTY WEALTH GROUP INC.
By pressing Contact Agent, you agree that the real estate professional identified above may call/text you about your search, which may involve use of automated means and pre-recorded/artificial voices. You don't need to consent as a condition of buying any property, goods, or services. Message/data rates may apply. You also agree to our Terms of Use. Zillow does not endorse any real estate professionals. We may share information about your recent and future site activity with your agent to help them understand what you're looking for in a home.
Price history
Price history is unavailable.
Public tax history
Tax history is unavailable.
Climate risks
Neighborhood: Nash
Nearby schools
GreatSchools rating
No schools nearby
We couldn't find any schools near this home.
- C$773,5003 bd4 ba1.9k sqft35 Midhurst Hts #22, Hamilton, ON L8J0J1Sold
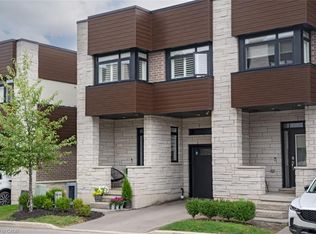
- C$795,0003 bd4 ba-- sqft35 Midhurst Hts UNIT 30, Hamilton, ON L8J0K9For Sale

- C$999,0004 bd3 ba-- sqft4 Midhurst Hts, Hamilton, ON L8J0K9For Sale
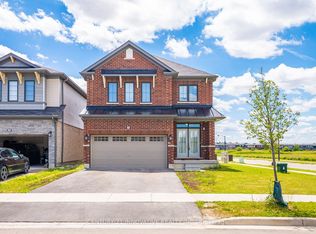
- C$499,9003 bd3 ba-- sqft35 Midhurst Hts #36, Hamilton, ON L8J0K9For Sale
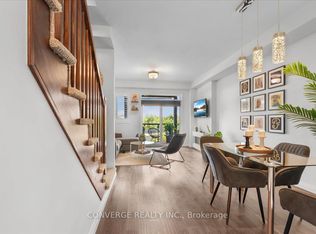
- C$--2 bd1 ba-- sqft7 Hargrove Way, Hamilton, ON L8J0K9Off Market
- C$899,0005 bd3 ba2.4k sqft35 Midhurst Hts #1, Hamilton, ON L8J0K9For Sale
- C$---- bd-- ba-- sqft300 Crafter Cres, Hamilton, ON L8J0J2Off Market
- C$610,0003 bd3 ba1.4k sqft62 Sherway St, Hamilton, ON L8J0J3Sold
Similar homes
- C$795,0003 bd4 ba-- sqft35 Midhurst Hts Unit 30, Hamilton, ON L8J 0K9For SaleMLS ID #X12689264, RIGHT AT HOME REALTY INC.. TRREB
- C$798,9004 bd4 ba-- sqft134 Bedrock Dr, Hamilton, ON L8J 0K6For Sale
 MLS ID #X13504694, INTERNATIONAL REALTY FIRM, INC.. TRREB
 - C$699,9004 bd5 ba-- sqft347 Raymond Rd, Hamilton, ON L9K 0J8For Sale
 MLS ID #X13655698, RE/MAX GOLD REALTY INC.. TRREB
 - C$695,0003 bd3 ba1.6k sqft35 Pelican Ln, Hamilton, ON L8K 0A4For Sale
 MLS ID #40854412, Mark Thomas Woehrle, Broker, RE/MAX Escarpment Realty Inc.. ITSO
 - C$669,9003 bd4 ba-- sqft29 Waterbridge St, Hamilton, ON L8J 0E3For SaleMLS ID #X13576740, REAL BROKER ONTARIO LTD.. TRREB
- C$779,9003 bd3 ba1.8k sqft30 Times Square Blvd #177, Hamilton, ON L8J 0M1For SaleMLS ID #40819859, Prabhjot Mahal, Salesperson, RE/MAX Real Estate Centre Inc.. ITSO
- C$769,0003 bd4 ba-- sqft111 Wilson St E #2, Hamilton, ON L9G 2B6For SaleMLS ID #X13640720, RE/MAX ATRIUM HOME REALTY. TRREB
- C$819,9004 bd2 ba-- sqft15 Colonial Ct, Hamilton, ON L8K 4H2For SaleMLS ID #X13513068, ROYAL LEPAGE SIGNATURE CONNECT.CA REALTY. TRREB
- C$699,0003 bd3 ba-- sqft4 Laguna Village Cres, Hamilton, ON L0R 1P0For SaleMLS ID #X13579120, RE/MAX REAL ESTATE CENTRE INC.. TRREB
- C$629,0004 bd3 ba-- sqft235 Mead Ave, Hamilton, ON L8H 3V6For SaleMLS ID #X13637072, iCloud Realty Ltd.. TRREB
- C$755,0003 bd4 ba-- sqft16 Westvillage Dr, Hamilton, ON L9B 2M5For SaleMLS ID #X13597658, ROYAL LEPAGE SIGNATURE REALTY. TRREB
- C$785,0004 bd4 ba-- sqft550 Stonehenge Dr, Hamilton, ON L9K 0B2For SaleMLS ID #X13434856, CENTURY 21 PROPERTY ZONE REALTY INC.. TRREB
- C$689,0003 bd2 ba-- sqft28 Canary Grass Blvd, Hamilton, ON L0R 1P0For SaleMLS ID #X13157684, KELLER WILLIAMS COMPLETE REALTY. TRREB
- C$629,9003 bd3 ba-- sqft25 Soho St, Hamilton, ON L8J 0L4For SaleMLS ID #X13592442, SUTTON GROUP - SUMMIT REALTY INC.. TRREB
- C$649,0002 bd2 ba-- sqft201 Westbank Trl #49, Hamilton, ON L8J 0H4For SaleMLS ID #X13083590, REMAX YOUR COMMUNITY REALTY. TRREB
- C$749,9004 bd3 ba-- sqft72 Windward Dr, Grimsby, ON L3M 0J2For SaleMLS ID #X13470664, CENTURY 21 PEOPLE`S CHOICE REALTY INC.. TRREB
- C$899,9003 bd4 ba-- sqft31 Sunvale Pl Unit 29, Hamilton, ON L8E 4Z6For SaleMLS ID #X13608956, Engel & Volkers Oakville. TRREB
- C$699,9003 bd3 ba-- sqft52 Sonoma Valley Cres, Hamilton, ON L9B 0J3For SaleMLS ID #X13423490, HOMELIFE LANDMARK REALTY INC.. TRREB
- C$799,0004 bd3 ba-- sqft215 Dundas St E #14, Hamilton, ON L8B 0X2For SaleMLS ID #X13495616, RE/MAX HALLMARK REALTY LTD.. TRREB
- C$629,0003 bd3 ba-- sqft285 Southbrook Dr, Hamilton, ON L0R 1C0For SaleMLS ID #X13625930, CENTURY 21 PRESIDENT REALTY INC.. TRREB
