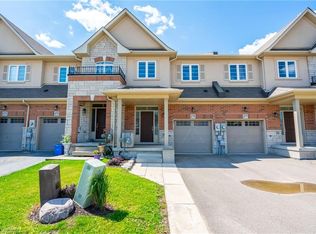
Welcome to 29 Waterbridge Street, a beautifully updated freehold townhome tucked into one of Stoney Creek's most family-friendly neighbourhoods. Offering 3 bedrooms, 2 full bathrooms, 2 powder rooms, and a finished basement, this home has been thoughtfully updated while still offering the space and flexibility to grow. The main floor features an updated kitchen with quartz countertops and newer appliances, opening into a bright, functional living space designed for everyday living. Downstairs, the finished basement with an additional powder room is ideal for a family room, home office, gym or playroom. Out back, you'll find a large interlocking stone patio, creating an inviting space to relax, entertain, or enjoy summer evenings with family and friends. Conveniently located just minutes from schools, parks, shopping, restaurants, and everyday amenities, with quick access to the Red Hill Valley Parkway, the LINC, QEW and Highway 403, this location makes commuting easy. Whether you're looking for your first home, more space for a growing family, or a move-in ready property in a fantastic neighbourhood, 29 Waterbridge Street is ready to welcome you home.
For sale
C$669,900
29 Waterbridge St, Hamilton, ON L8J 0E3
3beds
1,600sqft
Row/Townhouse, Residential
Built in 2013
1.42 Acres Lot
$-- Zestimate®
C$419/sqft
C$-- HOA
What's special
Finished basementNewer appliancesBright functional living spaceLarge interlocking stone patio
- 6 hours |
- 3 |
- 0 |
Zillow last checked:
Listing updated:
Listed by:
Jon Van Geest, Salesperson,
Real Broker Ontario Ltd.,
Becca Fleming, Salesperson,
Real Broker Ontario Ltd.
Source: ITSO,MLS®#: 40848438Originating MLS®#: Cornerstone Association of REALTORS®
Facts & features
Interior
Bedrooms & bathrooms
- Bedrooms: 3
- Bathrooms: 4
- Full bathrooms: 2
- 1/2 bathrooms: 2
- Main level bathrooms: 1
Other
- Features: Ensuite Privilege, Walk-in Closet
- Level: Second
Bedroom
- Level: Second
Bedroom
- Level: Second
Bathroom
- Features: 2-Piece
- Level: Main
Bathroom
- Features: 4-Piece
- Level: Second
Bathroom
- Features: 4-Piece
- Level: Second
Bathroom
- Features: 2-Piece
- Level: Basement
Dining room
- Level: Main
Kitchen
- Level: Main
Living room
- Level: Main
Office
- Level: Second
Recreation room
- Level: Basement
Utility room
- Level: Basement
Heating
- Forced Air, Natural Gas
Cooling
- Central Air
Appliances
- Included: Dishwasher, Dryer, Refrigerator, Stove, Washer
Features
- None
- Basement: Full,Finished
- Has fireplace: No
Interior area
- Total structure area: 1,600
- Total interior livable area: 1,600 sqft
- Finished area above ground: 1,600
Property
Parking
- Total spaces: 2
- Parking features: Attached Garage, Private Drive Single Wide
- Attached garage spaces: 1
- Uncovered spaces: 1
Features
- Stories: 2
- Frontage type: East
- Frontage length: 20.06
Lot
- Size: 1.42 Acres
- Dimensions: 20.06 x
- Features: Urban, City Lot, Major Highway, Park, Place of Worship, Playground Nearby, Public Transit, Shopping Nearby
Details
- Parcel number: 170900390
- Zoning: RM2-19
Construction
Type & style
- Home type: Townhouse
- Property subtype: Row/Townhouse, Residential
- Attached to another structure: Yes
Materials
- Brick, Stucco
- Roof: Asphalt Shing
Condition
- 6-15 Years
- New construction: No
- Year built: 2013
Utilities & green energy
- Sewer: Sewer (Municipal)
- Water: Municipal
Community & HOA
Location
- Region: Hamilton
Financial & listing details
- Price per square foot: C$419/sqft
- Annual tax amount: C$4,645
- Date on market: 7/17/2026
- Inclusions: Dishwasher, Dryer, Refrigerator, Stove, Washer, Other, Automatic Garage Door Opener With Remote(S),
- Exclusions: All Curtains, Three Decorative Mirrors Above The Living Room Couch, Large Mirror In The Front Entrance. Two Decorative Mirrors Above The Nightstands In The Primary Bedroom, Doorbell Camera, All Tvs And Tv Mounts, Telus Home Security Equipment.
Jon Van Geest, Salesperson
Jon Van Geest, Salesperson
(905) 220-2016
By pressing Contact Agent, you agree that the real estate professional identified above may call/text you about your search, which may involve use of automated means and pre-recorded/artificial voices. You don't need to consent as a condition of buying any property, goods, or services. Message/data rates may apply. You also agree to our Terms of Use. Zillow does not endorse any real estate professionals. We may share information about your recent and future site activity with your agent to help them understand what you're looking for in a home.
Price history
| Date | Event | Price |
|---|---|---|
| 7/17/2026 | Listed for sale | C$669,900C$419/sqft |
Source: ITSO #40848438 Report a problem | ||
Public tax history
Tax history is unavailable.
Climate risks
Neighborhood: Felker
Nearby schools
GreatSchools rating
No schools nearby
We couldn't find any schools near this home.
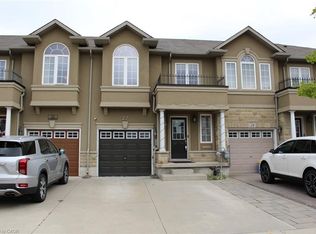
- C$655,0003 bd3 ba1.5k sqft27 Waterbridge St, Hamilton, ON L8J0E3Sold
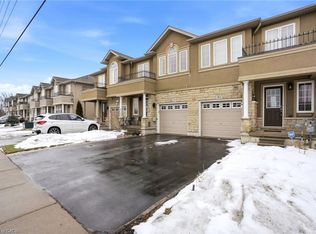
- C$699,0003 bd3 ba1.4k sqft93 Penny Ln, Hamilton, ON L8J0G2For Sale
- C$650,0004 bd4 ba1.7k sqft2 Kenridge Ter, Hamilton, ON L8J0G4Pending

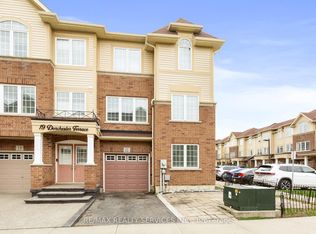
- C$699,8004 bd4 ba-- sqft21 Dorchester Ter, Hamilton, ON L8J0G4For Sale
- C$699,9004 bd3 ba-- sqft71 Waterbridge St, Hamilton, ON L8J0G2For Sale
- C$669,0004 bd4 ba-- sqft8 Kenridge Ter, Hamilton, ON L8J0G4For Sale
- C$---- bd-- ba-- sqft21 England Ter, Hamilton, ON L8J0G4Off Market
- C$---- bd-- ba-- sqft173 Penny Ln, Hamilton, ON L8J0E2Off Market
Similar homes
- C$699,0003 bd3 ba1.4k sqft93 Penny Ln, Hamilton, ON L8J 0G2For SaleMLS ID #40842179, Bryan Jaskolka, Salesperson, CMI REAL ESTATE INC. ITSO
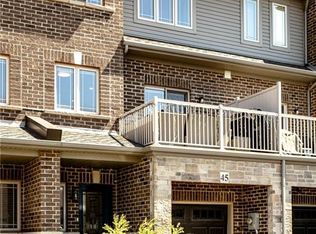
- C$709,9004 bd4 ba1.8k sqft45 Crossings Way, Hamilton, ON L0R 1P0For Sale
 MLS ID #40848620, Sean Dawson, Salesperson, Royal LePage State Realty. ITSO
 - C$599,9002 bd2 ba1.3k sqft201 Westbank Trl #43, Stoney Creek, ON L8J 0H4For Sale
 MLS ID #40849118, Penny Bryce, Salesperson, RE/MAX Escarpment Realty Inc.. ITSO
 - C$759,9003 bd3 ba1.8k sqft175 Lormont Blvd, Hamilton, ON L8J 0K1For Sale
 MLS ID #40844888, Stacey Keric, Salesperson, RE/MAX Escarpment Realty Inc.. ITSO
 - C$524,9992 bd2 ba1.3k sqft19 Picardy Dr #13, Hamilton, ON L8J 0M7For SaleMLS ID #40847803, Michael Wotherspoon, Salesperson, RE/MAX Escarpment Realty Inc.. ITSO
- C$599,9003 bd4 ba1.5k sqft255 Mount Albion Rd #22, Hamilton, ON L8K 6P8For SaleMLS ID #40848004, Carmine Trifone, Broker, Royal LePage State Realty Inc.. ITSO
- C$699,0004 bd3 ba1.9k sqft51 Sundance Cres, Hamilton, ON L0R 1P0For SaleMLS ID #40848446, Ryan Campbell, Broker, Real Broker Ontario Ltd. ITSO
- C$695,0003 bd2 ba1k sqft31 Summercrest Dr, Hamilton, ON L8K 6G5For SaleMLS ID #40848256, Kyle Van Der Boom, Salesperson, Royal LePage Burloak Real Estate Services. ITSO
- C$714,9003 bd2 ba1.2k sqft78 Glen Valley Dr, Hamilton, ON L8K 5W5For SaleMLS ID #40848958, Mike Mossuto, Salesperson, eXp Realty. ITSO
- C$609,9003 bd2 ba1.7k sqft1155 Paramount Dr #22, Hamilton, ON L8J 2N3For SaleMLS ID #40844649, John Dignan, Salesperson, Royal LePage Brant Realty. ITSO
- C$798,0003 bd4 ba1.5k sqft183 Penny Ln, Hamilton, ON L8J 0E2For SaleMLS ID #40826988, Wayne Picyk, Broker of Record, REALTY ONE GROUP INSIGHT. ITSO
- C$699,9993 bd3 ba1.6k sqft185 Bedrock Dr #49, Hamilton, ON L8J 0M5For SaleMLS ID #40803879, Tomasz Skublak, Salesperson, Platinum Lion Realty Inc.. ITSO
- C$549,9002 bd2 ba1.3k sqft49 Laguna Village Cres, Hamilton, ON L0R 1P0For SaleMLS ID #40849186, Sylvia Karlos, Salesperson, RE/MAX Escarpment Realty Inc.. ITSO
- C$679,9003 bd3 ba1.3k sqft2774 King St E #36, Hamilton, ON L8G 1J4For SaleMLS ID #40843605, Ron Lewyckyj, Salesperson, RE/MAX Escarpment Realty Inc.. ITSO
- C$719,9003 bd3 ba1.8k sqft27 Crossings Way, Hamilton, ON L0R 1P0For SaleMLS ID #40835918, Alexandra Borondy, Salesperson, RE/MAX Escarpment Realty Inc.. ITSO
- C$614,9003 bd3 ba1.6k sqft80 Westbank Trl, Hamilton, ON L8J 0H5For SaleMLS ID #40816816, Laura Taksas, Salesperson, Century 21 Heritage House LTD. ITSO
- C$480,0003 bd2 ba1.1k sqft40 Summercrest Dr #3, Hamilton, ON L8K 6M5For SaleMLS ID #40846844, Anosha Maqsood, Office Manager, New Age Real Estate Group Inc.. ITSO
- C$728,0003 bd2 ba1.7k sqft38 Utter Pl, Stoney Creek, ON L8J 0H7New ConstructionMLS ID #40842818, Julie Curcio-Birch, Salesperson, REMAX YOUR COMMUNITY REALTY. ITSO
- C$649,9004 bd2 ba885 sqft166 Athenia Dr, Hamilton, ON L8J 1V7For SaleMLS ID #40848522, Greg Guhbin, Broker, RE/MAX Escarpment Realty Inc.. ITSO
- C$759,9003 bd3 ba1.6k sqft55 Greenwich Ave, Hamilton, ON L8J 0L6For SaleMLS ID #40846192, Rubel Ibna Shaikh, Broker, RE/MAX Escarpment Realty Inc.. ITSO
