Welcome to 45 Crossings Way! More than meets the eye – this 4 bedroom, 4 bath freehold townhome perfectly blends turnkey modern styling with incredible layout flexibility. Stepping into the main floor you’re greeted with a tiled foyer that leads to a newly renovated 3-piece bathroom and bedroom, storage and inside access to the garage. Heading upstairs you’ll find an open concept living and dining space with new flooring, pot lights, updated light fixtures, loads of natural light and complete with a large chef’s kitchen featuring stainless steel appliances and plenty of storage space courtesy of the butcher block island and additional cabinetry. Rounding out the second floor is a convenient 2-piece washroom and elevated deck perfect for barbequing and catching some rays. Upstairs you’ll find 3 more bedrooms including a primary with walk-in closet and renovated 4-piece ensuite, laundry and another stylish 4-piece bathroom. With private parking for 2 cars, plenty of visitor parking and a location that provides easy access to transit, parks, schools, shopping and dining – 45 Crossings Way truly has it all. Updated throughout and nothing to do but move in – AC (2026), custom window coverings throughout, whole home Nest smoke/carbon detectors, bedroom and bathroom remodels, fixtures throughout, new flooring and stair carpeting + more.
For sale
C$709,900
45 Crossings Way, Hamilton, ON L0R 1P0
4beds
1,846sqft
Row/Townhouse, Residential
Built in ----
1,698 Square Feet Lot
$-- Zestimate®
C$385/sqft
C$96/mo HOA
What's special
Tiled foyerNew flooringPot lightsUpdated light fixturesLoads of natural lightStainless steel appliancesButcher block island
- 7 hours |
- 0 |
- 0 |
Zillow last checked:
Listing updated:
Listed by:
Sean Dawson, Salesperson,
Royal LePage State Realty
Source: ITSO,MLS®#: 40848620Originating MLS®#: Cornerstone Association of REALTORS®
Facts & features
Interior
Bedrooms & bathrooms
- Bedrooms: 4
- Bathrooms: 4
- Full bathrooms: 3
- 1/2 bathrooms: 1
- Main level bathrooms: 1
- Main level bedrooms: 1
Bedroom
- Level: Main
Other
- Level: Third
Bedroom
- Level: Third
Bedroom
- Level: Third
Bathroom
- Features: 3-Piece
- Level: Main
Bathroom
- Features: 2-Piece
- Level: Second
Bathroom
- Features: 4-Piece, Ensuite
- Level: Third
Bathroom
- Features: 4-Piece
- Level: Third
Dining room
- Level: Second
Kitchen
- Level: Second
Laundry
- Level: Third
Living room
- Level: Second
Heating
- Forced Air, Natural Gas
Cooling
- Central Air
Appliances
- Included: Built-in Microwave, Dishwasher, Dryer, Refrigerator, Stove, Washer
- Laundry: In-Suite
Features
- Other
- Windows: Window Coverings
- Basement: None
- Has fireplace: No
Interior area
- Total structure area: 1,846
- Total interior livable area: 1,846 sqft
- Finished area above ground: 1,846
Video & virtual tour
Property
Parking
- Total spaces: 2
- Parking features: Attached Garage, Garage Door Opener, Inside Entrance, Private Drive Single Wide
- Attached garage spaces: 1
- Uncovered spaces: 1
Features
- Stories: 3
- Exterior features: Balcony
- Frontage type: North
- Frontage length: 19.00
Lot
- Size: 1,698 Square Feet
- Dimensions: 19 x 89.4
- Features: Urban, Dog Park, Near Golf Course, Greenbelt, Highway Access, Library, Major Highway, Open Spaces, Park, Place of Worship, Playground Nearby, Public Parking, Public Transit, Rec./Community Centre, Schools, Shopping Nearby
Details
- Parcel number: 173852267
- Zoning: RM2-173
Construction
Type & style
- Home type: Townhouse
- Property subtype: Row/Townhouse, Residential
- Attached to another structure: Yes
Materials
- Brick Veneer
- Foundation: Poured Concrete
- Roof: Asphalt Shing
Condition
- 6-15 Years
- New construction: No
Utilities & green energy
- Sewer: Sewer (Municipal)
- Water: Municipal
Community & HOA
Community
- Security: Carbon Monoxide Detector, Carbon Monoxide Detector(s), Smoke Detector(s)
HOA
- Services included: Common Elements, Ground Maint., Snow Removal
- HOA fee: C$96 monthly
Location
- Region: Hamilton
Financial & listing details
- Price per square foot: C$385/sqft
- Annual tax amount: C$4,954
- Date on market: 7/16/2026
- Inclusions: Built-in Microwave, Carbon Monoxide Detector, Dishwasher, Dryer, Garage Door Opener, Refrigerator, Stove, Washer, Window Coverings, Light Fixtures
- Exclusions: Basement Fridge And Freezer.
Sean Dawson, Salesperson
Sean Dawson, Salesperson
(905) 515-5843
By pressing Contact Agent, you agree that the real estate professional identified above may call/text you about your search, which may involve use of automated means and pre-recorded/artificial voices. You don't need to consent as a condition of buying any property, goods, or services. Message/data rates may apply. You also agree to our Terms of Use. Zillow does not endorse any real estate professionals. We may share information about your recent and future site activity with your agent to help them understand what you're looking for in a home.
Price history
| Date | Event | Price |
|---|---|---|
| 7/16/2026 | Listed for sale | C$709,900C$385/sqft |
Source:  TRREB #X13573168 Report a problem TRREB #X13573168 Report a problem | ||
Public tax history
Tax history is unavailable.
Climate risks
Neighborhood: L0R
Nearby schools
GreatSchools rating
No schools nearby
We couldn't find any schools near this home.
- C$--3 bd2 ba1.3k sqft49 Crossings Way, Hamilton, ON L0R1P0Off Market
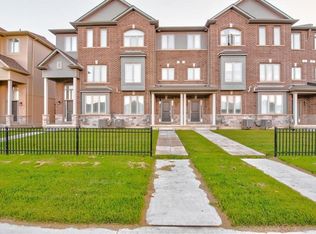
- C$---- bd-- ba-- sqft53 Crossings Way, Hamilton, ON L0R1P0Off Market
- C$--4 bd4 ba1.8k sqft63 Crossings Way, Hamilton, ON L0R1P0Off Market
- C$719,9003 bd3 ba1.8k sqft27 Crossings Way, Hamilton, ON L0R1P0For Sale
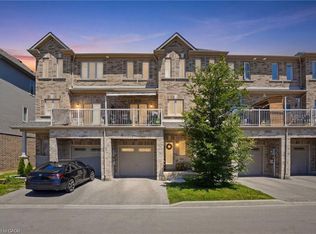
- C$2,1002 bd2 ba-- sqft48 Eringate Ct, Hamilton, ON L8J0L7For Rent
- C$740,0003 bd4 ba1.5k sqft35 Serenity Ln, Hamilton, ON L0R1P0Sold
- C$785,0003 bd4 ba1.5k sqft21 Serenity Ln, Hamilton, ON L0R1P0Sold
- C$--3 bd3 ba1.4k sqft10 Crossings Way, Hamilton, ON L0R1P0Off Market
Similar homes
- C$699,0004 bd3 ba1.9k sqft51 Sundance Cres, Hamilton, ON L0R 1P0For Sale
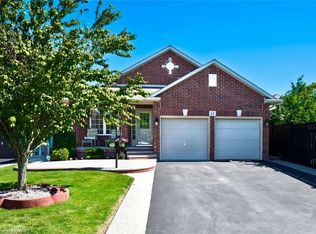 MLS ID #40848446, Ryan Campbell, Broker, Real Broker Ontario Ltd. ITSO
 - C$719,9003 bd3 ba1.8k sqft27 Crossings Way, Hamilton, ON L0R 1P0For SaleMLS ID #40835918, Alexandra Borondy, Salesperson, RE/MAX Escarpment Realty Inc.. ITSO
- C$610,5004 bd4 ba1.5k sqft38 Bloom Cres, Hamilton, ON L0R 1P0For Sale
 MLS ID #40841817, Ali Naimpoor, Salesperson, Homelife Professionals Realty Inc.. ITSO
 - C$769,0003 bd3 ba1.5k sqft66 Cittadella Blvd, Hamilton, ON L0R 1P0For Sale
 MLS ID #40846795, Tasnim Equbal, Salesperson, iCloud Realty Ltd. ITSO
 - C$740,0005 bd5 ba1.8k sqft1890 Rymal Rd E #127, Hamilton, ON L0R 1P0For SaleMLS ID #40843504, Asif Khan, Broker of Record, RE/MAX PRIME PROPERTIES. ITSO
- C$750,0003 bd4 ba1.4k sqft84 Periwinkle Dr, Hamilton, ON L0R 1P0For SaleMLS ID #40826842, Daniela Bordac, Salesperson, RE/MAX Real Estate Centre Inc.. ITSO
- C$609,9003 bd2 ba1.7k sqft1155 Paramount Dr #22, Hamilton, ON L8J 2N3For SaleMLS ID #40844649, John Dignan, Salesperson, Royal LePage Brant Realty. ITSO
- C$759,9003 bd3 ba1.8k sqft175 Lormont Blvd, Hamilton, ON L8J 0K1For SaleMLS ID #40844888, Stacey Keric, Salesperson, RE/MAX Escarpment Realty Inc.. ITSO
- C$599,0003 bd3 ba1.2k sqft47 Sherway St, Hamilton, ON L8J 0J3For SaleMLS ID #40847527, Muhannad Yaseen, Salesperson, EXP REALTY. ITSO
- C$759,9003 bd3 ba1.6k sqft55 Greenwich Ave, Hamilton, ON L8J 0L6For SaleMLS ID #40846192, Rubel Ibna Shaikh, Broker, RE/MAX Escarpment Realty Inc.. ITSO
- C$799,0002 bd3 ba1.2k sqft47 Hannon Cres, Hamilton, ON L0R 1P0For SaleMLS ID #40843522, Giacomo Luppino, Broker, Royal LePage State Realty Inc.. ITSO
- C$695,0003 bd2 ba1k sqft31 Summercrest Dr, Hamilton, ON L8K 6G5For SaleMLS ID #40848256, Kyle Van Der Boom, Salesperson, Royal LePage Burloak Real Estate Services. ITSO
- C$699,0003 bd3 ba1.4k sqft93 Penny Ln, Hamilton, ON L8J 0G2For SaleMLS ID #40842179, Bryan Jaskolka, Salesperson, CMI REAL ESTATE INC. ITSO
- C$599,9003 bd4 ba1.5k sqft255 Mount Albion Rd #22, Hamilton, ON L8K 6P8For SaleMLS ID #40848004, Carmine Trifone, Broker, Royal LePage State Realty Inc.. ITSO
- C$799,9004 bd2 ba1.1k sqft164 Hanover Pl, Hamilton, ON L8K 5X6For SaleMLS ID #40848950, Wesley Degroot, Salesperson, RE/MAX Escarpment Realty Inc.. ITSO
- C$545,9903 bd2 ba1k sqft386 Highland Rd W #32, Hamilton, ON L8J 3P9For SaleMLS ID #40847401, Emily Bryant, Salesperson, Real Broker Ontario Ltd.. ITSO
- C$524,9992 bd2 ba1.3k sqft19 Picardy Dr #13, Hamilton, ON L8J 0M7For SaleMLS ID #40847803, Michael Wotherspoon, Salesperson, RE/MAX Escarpment Realty Inc.. ITSO
- C$728,0003 bd2 ba1.7k sqft38 Utter Pl, Stoney Creek, ON L8J 0H7New ConstructionMLS ID #40842818, Julie Curcio-Birch, Salesperson, REMAX YOUR COMMUNITY REALTY. ITSO
- C$589,0002 bd2 ba1.3k sqft58 Waterlily Cres, Hannon, ON L0R 1P0For SaleMLS ID #40824783, Debra A. Murphy, Broker, Aldo DeSantis Realty Inc.. ITSO
- C$699,9003 bd3 ba1.3k sqft30 Times Square Blvd #23, Hamilton, ON L8J 0L9For SaleMLS ID #40831357, Lisa Robitaille, Salesperson, Royal LePage State Realty Inc.. ITSO
