Special END unit. 2-story 3 bedroom townhouse with full finished basement. 9 foot main floor ceilings over gleaming tiles and hardwood. Cozy Gas FIREPLACE. Upgraded kitchen with breakfast bar, stone counters, pantry and more. 3 spacious bedrooms including Primary (master) bedroom with walk-in closet & ensuite bathroom with OVERSIZE GLASS SHOWER. Convenient 2nd floor/bedroom level laundry .Finished basement wit 2 pc bath, built-in speakers system, bar counter with fridge. Features Side entry with western exposure. All room sizes approximate.
Sold for $785,000
C$785,000
21 Serenity Ln, Hamilton, ON L0R 1P0
3beds
1,532sqft
Row/Townhouse, Residential
Built in 2016
2,265 Square Feet Lot
$-- Zestimate®
C$512/sqft
C$2,871 Estimated rent
Home value
Not available
Estimated sales range
Not available
Not available
Owner options
List your home for rent
C$2,871/mo
Rent Zestimate®
Find your next renter with Zillow Rental Manager. Plus, with online applications, you can quickly screen prospective tenants – for free.
C$2,871/mo
Rent Zestimate®
Refinance and save
C$3,409/mo
Est. payment
Refinancing to a lower rate could help reduce your monthly payments and save thousands over the life of the loan.
C$3,409/mo
Est. payment
Explore your selling options
Work with a Zillow partner agent
Leverage their expertise and Zillow's premium Showcase listings to get your home seen by more buyers.
Get startedList with your own agent
Get your home in front of millions of buyers by listing it on Zillow.
Learn how to do itSell it yourself
Take full control of how buyers see your home on Zillow by listing For Sale by Owner (FSBO).
List your homeWhat's special
End unitGleaming tiles and hardwoodGas fireplaceUpgraded kitchenBreakfast barStone countersWalk-in closet
Zillow last checked:
Listing updated:
Listed by:
J. Michael Ricottone, Broker of Record,
SELLECT J. Michael Real Estate Ltd.
Source: ITSO,MLS®#: 40715105Originating MLS®#: Cornerstone Association of REALTORS®
Facts & features
Interior
Bedrooms & bathrooms
- Bedrooms: 3
- Bathrooms: 4
- Full bathrooms: 2
- 1/2 bathrooms: 2
- Main level bathrooms: 1
Other
- Level: Second
Bedroom
- Level: Second
Bedroom
- Level: Second
Bathroom
- Features: 2-Piece
- Level: Main
Bathroom
- Features: 4-Piece
- Level: Second
Bathroom
- Features: 2-Piece
- Level: Basement
Other
- Features: 3-Piece
- Level: Second
Other
- Level: Basement
Dinette
- Level: Main
Family room
- Level: Main
Foyer
- Level: Main
Kitchen
- Description: Open concept with Island
- Level: Main
Laundry
- Level: Second
Recreation room
- Level: Basement
Utility room
- Level: Basement
Heating
- Fireplace-Gas, Forced Air
Cooling
- Central Air
Appliances
- Included: Bar Fridge, Built-in Microwave, Dishwasher, Dryer, Refrigerator, Stove, Washer
Features
- Auto Garage Door Remote(s)
- Basement: Full,Finished
- Number of fireplaces: 1
- Fireplace features: Gas
Interior area
- Total structure area: 2,090
- Total interior livable area: 1,532 sqft
- Finished area above ground: 1,532
- Finished area below ground: 558
Property
Parking
- Total spaces: 2
- Parking features: Attached Garage, Garage Door Opener, Asphalt, Front Yard Parking, Guest
- Attached garage spaces: 1
- Uncovered spaces: 1
Features
- Frontage type: North
- Frontage length: 25.84
Lot
- Size: 2,265 Square Feet
- Dimensions: 25.84 x 88.32
- Features: Urban, Rectangular, Park, Place of Worship, Public Transit, Schools, Shopping Nearby
Details
- Parcel number: 173852306
- Zoning: RM3-175
Construction
Type & style
- Home type: Townhouse
- Architectural style: Two Story
- Property subtype: Row/Townhouse, Residential
- Attached to another structure: Yes
Materials
- Brick Veneer, Stone, Vinyl Siding
- Roof: Asphalt Shing
Condition
- 6-15 Years
- New construction: No
- Year built: 2016
Utilities & green energy
- Sewer: Sewer (Municipal)
- Water: Municipal-Metered
Community & HOA
Community
- Security: Carbon Monoxide Detector, Smoke Detector
HOA
- Has HOA: Yes
- Amenities included: Parking
- HOA fee: C$90 monthly
Location
- Region: Hamilton
Financial & listing details
- Price per square foot: C$512/sqft
- Annual tax amount: C$4,493
- Date on market: 4/9/2025
- Inclusions: Built-in Microwave, Carbon Monoxide Detector, Dishwasher, Dryer, Garage Door Opener, Refrigerator, Smoke Detector, Stove, Washer, California Shutters. All Light Fixtures.
Price history
| Date | Event | Price |
|---|---|---|
| 6/6/2025 | Sold | C$785,000C$512/sqft |
Source: ITSO #40715105 Report a problem | ||
Public tax history
Tax history is unavailable.
Neighborhood: L0R
Nearby homes
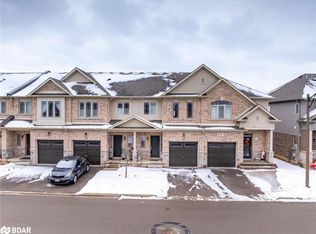
- C$725,0003 bd3 ba1.4k sqft18 Serenity Ln, Hamilton, ON L0R1P0Sold
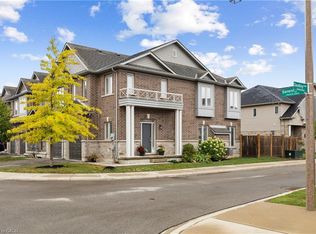
- C$740,0003 bd4 ba1.5k sqft35 Serenity Ln, Hamilton, ON L0R1P0Sold
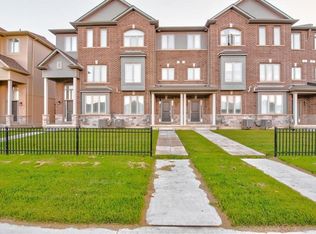
- C$--3 bd2 ba1.3k sqft49 Crossings Way, Hamilton, ON L0R1P0Off Market
- C$---- bd-- ba-- sqft67 Crossings Way, Hamilton, ON L0R1P0Off Market
- C$--3 bd3 ba1.4k sqft10 Crossings Way, Hamilton, ON L0R1P0Off Market
- C$---- bd-- ba-- sqft53 Crossings Way, Hamilton, ON L0R1P0Off Market
- C$649,9003 bd3 ba1.8k sqft27 Crossings Way, Hamilton, ON L0R1P0For Sale
- C$--4 bd4 ba1.8k sqft63 Crossings Way, Hamilton, ON L0R1P0Off Market
Nearby schools
GreatSchools rating
No schools nearby
We couldn't find any schools near this home.
- Ontario
- Hamilton Division
- Hamilton
- L0R 1P0
- 21 Serenity Ln
