Situated on a Peaceful and Family-Friendly Street, this Exceptional 3 Bedroom, 2.5 Bathroom Townhome is a True Gem ! Featuring a Bright and Airy Open Concept Layout, this Home is filled with tons of Natural Light that creates a warm and inviting ambiance. The Main Floor features an Oversized Family Room, a Modern Kitchen with an Island and a Charming Breakfast Area that Overlooks the Fenced Yard. Upstairs, the thoughtfully deisgned Second Floor offers a Large Primary Bedroom with a 4pc Ensuite and a Walk-In Closet. There are two more excellent sized Bedrooms with Large Windows and Closets, a Shared 4pc Bathroom and a convenient Laundry Area. This home is enhanced with numerous upgrades, contemporary flooring, upgraded light fixtures, hardwood staircase, pot lights, glass shower enclosures and more. A truly move-in ready Property, Ideal for Families seeking Comfort and Elegance.
Sold for $725,000
C$725,000
18 Serenity Ln, Hamilton, ON L0R 1P0
3beds
1,458sqft
Row/Townhouse, Residential
Built in ----
1,598 Square Feet Lot
$-- Zestimate®
C$497/sqft
C$2,732 Estimated rent
Home value
Not available
Estimated sales range
Not available
Not available
Owner options
List your home for rent
C$2,732/mo
Rent Zestimate®
Find your next renter with Zillow Rental Manager. Plus, with online applications, you can quickly screen prospective tenants – for free.
C$2,732/mo
Rent Zestimate®
Refinance and save
C$3,153/mo
Est. payment
Refinancing to a lower rate could help reduce your monthly payments and save thousands over the life of the loan.
C$3,153/mo
Est. payment
Explore your selling options
Work with a Zillow partner agent
Leverage their expertise and Zillow's premium Showcase listings to get your home seen by more buyers.
Get startedList with your own agent
Get your home in front of millions of buyers by listing it on Zillow.
Learn how to do itSell it yourself
Take full control of how buyers see your home on Zillow by listing For Sale by Owner (FSBO).
List your homeWhat's special
Zillow last checked:
Listing updated:
Listed by:
Salman Alam, Salesperson,
iPro Realty Ltd. Brokerage
Source: ITSO,MLS®#: 40691180Originating MLS®#: Barrie & District Association of REALTORS® Inc.
Facts & features
Interior
Bedrooms & bathrooms
- Bedrooms: 3
- Bathrooms: 3
- Full bathrooms: 2
- 1/2 bathrooms: 1
- Main level bathrooms: 1
Kitchen
- Level: Main
Heating
- Forced Air, Natural Gas
Cooling
- Central Air
Appliances
- Included: Dishwasher, Dryer, Refrigerator, Stove, Washer
Features
- None
- Basement: Full,Unfinished
- Has fireplace: No
Interior area
- Total structure area: 1,458
- Total interior livable area: 1,458 sqft
- Finished area above ground: 1,458
Property
Parking
- Total spaces: 2
- Parking features: Attached Garage, Private Drive Single Wide
- Attached garage spaces: 1
- Uncovered spaces: 1
Features
- Frontage type: South
- Frontage length: 19.00
Lot
- Size: 1,598 Square Feet
- Dimensions: 84.14 x 19
- Features: Urban, Park, Schools, Shopping Nearby
Details
- Parcel number: 173852342
- Zoning: RM3-175
Construction
Type & style
- Home type: Townhouse
- Architectural style: Two Story
- Property subtype: Row/Townhouse, Residential
- Attached to another structure: Yes
Materials
- Brick
- Roof: Asphalt Shing
Condition
- 6-15 Years
- New construction: No
Utilities & green energy
- Sewer: Sewer (Municipal)
- Water: Municipal
Community & HOA
HOA
- HOA fee: C$88 monthly
Location
- Region: Hamilton
Financial & listing details
- Price per square foot: C$497/sqft
- Annual tax amount: C$4,173
- Date on market: 2/2/2025
- Inclusions: Dishwasher, Dryer, Refrigerator, Stove, Washer, Fridge, Stove, Dishwasher, Microwave Range, All Window Coverings, Light Fixtures, Washer And Dryer.
- Exclusions: Tv And Tv Mounts, Mirrors (Except Bathrooms), Smart Doorbell.
Price history
| Date | Event | Price |
|---|---|---|
| 4/7/2025 | Sold | C$725,000-3.3%C$497/sqft |
Source: ITSO #40691180 Report a problem | ||
| 1/27/2025 | Price change | C$750,000+7.2%C$514/sqft |
Source:  TRREB #X11927942 Report a problem TRREB #X11927942 Report a problem | ||
| 1/17/2025 | Listed for sale | C$699,900C$480/sqft |
Source: TRREB #X11927942 Report a problem | ||
Public tax history
Tax history is unavailable.
Neighborhood: L0R
Nearby homes
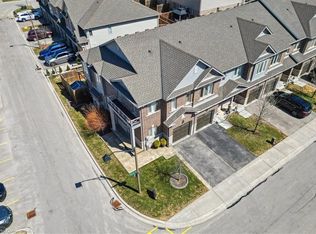
- C$785,0003 bd4 ba1.5k sqft21 Serenity Ln, Hamilton, ON L0R1P0Sold
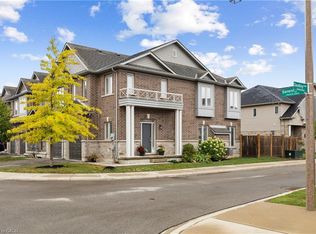
- C$740,0003 bd4 ba1.5k sqft35 Serenity Ln, Hamilton, ON L0R1P0Sold
- C$---- bd-- ba-- sqft67 Crossings Way, Hamilton, ON L0R1P0Off Market
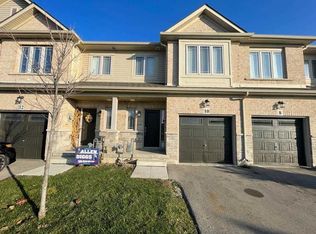
- C$--3 bd3 ba1.4k sqft10 Crossings Way, Hamilton, ON L0R1P0Off Market
- C$--3 bd2 ba1.3k sqft49 Crossings Way, Hamilton, ON L0R1P0Off Market
- C$649,9003 bd3 ba1.8k sqft27 Crossings Way, Hamilton, ON L0R1P0For Sale
- C$---- bd-- ba-- sqft53 Crossings Way, Hamilton, ON L0R1P0Off Market
- C$--4 bd4 ba1.8k sqft63 Crossings Way, Hamilton, ON L0R1P0Off Market
Nearby schools
GreatSchools rating
No schools nearby
We couldn't find any schools near this home.
- Ontario
- Hamilton Division
- Hamilton
- L0R 1P0
- 18 Serenity Ln
