Welcome to this Executive Special End Unit townhouse that perfectly blends modern living with spacious comfort. This bright and airy two-story home features three generous bedrooms, including a stunning primary suite complete with a walk-in closet and an ensuite bathroom for your convenience. The main floor boasts soaring 9-foot ceilings, creating an inviting atmosphere that flows seamlessly into the open-concept living spaces. The stylish kitchen is equipped with elegant stone countertops and gas stove, ideal for both cooking and entertaining. Descend to the fully finished basement, which offers additional living space and includes a convenient two-piece bath, perfect for guests or family gatherings. Outside, the fenced-in backyard provides a private retreat for outdoor relaxation and activities. Don't miss the opportunity to make this modern townhouse your new home!
Sold for $740,000
C$740,000
35 Serenity Ln, Hamilton, ON L0R 1P0
3beds
1,532sqft
Row/Townhouse, Residential
Built in 2016
1,445 Square Feet Lot
$-- Zestimate®
C$483/sqft
C$2,745 Estimated rent
Home value
Not available
Estimated sales range
Not available
Not available
Owner options
List your home for rent
C$2,745/mo
Rent Zestimate®
Find your next renter with Zillow Rental Manager. Plus, with online applications, you can quickly screen prospective tenants – for free.
C$2,745/mo
Rent Zestimate®
Refinance and save
C$3,218/mo
Est. payment
Refinancing to a lower rate could help reduce your monthly payments and save thousands over the life of the loan.
C$3,218/mo
Est. payment
Explore your selling options
Work with a Zillow partner agent
Leverage their expertise and Zillow's premium Showcase listings to get your home seen by more buyers.
Get startedList with your own agent
Get your home in front of millions of buyers by listing it on Zillow.
Learn how to do itSell it yourself
Take full control of how buyers see your home on Zillow by listing For Sale by Owner (FSBO).
List your homeWhat's special
End unit townhouseModern livingSpacious comfortBright and airyGenerous bedroomsStunning primary suiteWalk-in closet
Zillow last checked:
Listing updated:
Listed by:
Lino Vallorani, Salesperson,
SELLECT J. Michael Real Estate Ltd.
Source: ITSO,MLS®#: 40773866Originating MLS®#: Cornerstone Association of REALTORS®
Facts & features
Interior
Bedrooms & bathrooms
- Bedrooms: 3
- Bathrooms: 4
- Full bathrooms: 2
- 1/2 bathrooms: 2
- Main level bathrooms: 1
Other
- Features: Walk-in Closet
- Level: Second
Bedroom
- Level: Second
Bedroom
- Level: Second
Bathroom
- Features: 4-Piece
- Level: Second
Bathroom
- Features: 2-Piece
- Level: Basement
Bathroom
- Features: 2-Piece
- Level: Main
Other
- Features: 3-Piece
- Level: Second
Dining room
- Level: Main
Kitchen
- Features: Tile Floors
- Level: Main
Laundry
- Level: Second
Living room
- Features: Fireplace, Hardwood Floor
- Level: Main
Recreation room
- Level: Basement
Heating
- Fireplace-Gas, Forced Air
Cooling
- Central Air
Appliances
- Included: Built-in Microwave, Dishwasher, Dryer, Gas Stove, Refrigerator, Washer
Features
- Auto Garage Door Remote(s), Central Vacuum Roughed-in
- Windows: Window Coverings
- Basement: Full,Finished
- Has fireplace: Yes
Interior area
- Total structure area: 2,070
- Total interior livable area: 1,532 sqft
- Finished area above ground: 1,532
- Finished area below ground: 538
Property
Parking
- Total spaces: 2
- Parking features: Attached Garage, Garage Door Opener, Private Drive Single Wide
- Attached garage spaces: 1
- Uncovered spaces: 1
Features
- Frontage type: North
- Frontage length: 17.42
Lot
- Size: 1,445 Square Feet
- Dimensions: 17.42 x 82.99
- Features: Urban, Place of Worship, Public Parking, Schools, Shopping Nearby
Details
- Parcel number: 173852313
- Zoning: RM3-175
Construction
Type & style
- Home type: Townhouse
- Architectural style: Two Story
- Property subtype: Row/Townhouse, Residential
- Attached to another structure: Yes
Materials
- Brick Veneer, Stone, Vinyl Siding
- Roof: Asphalt Shing
Condition
- 6-15 Years
- New construction: No
- Year built: 2016
Utilities & green energy
- Sewer: Sewer (Municipal)
- Water: Municipal
Community & HOA
Community
- Security: Carbon Monoxide Detector, Smoke Detector
HOA
- Has HOA: Yes
- Amenities included: Parking
- HOA fee: C$90 monthly
Location
- Region: Hamilton
Financial & listing details
- Price per square foot: C$483/sqft
- Annual tax amount: C$4,761
- Date on market: 9/26/2025
- Inclusions: Built-in Microwave, Carbon Monoxide Detector, Dishwasher, Dryer, Garage Door Opener, Gas Stove, Refrigerator, Smoke Detector, Washer, Window Coverings, Built-In Microwave, Carbon Monoxide Detector, Dishwasher, Dryer, Garage Door Opener, Refrigerator, Smoke Detector, Stove, Washer, Window Coverings, Elf's
- Exclusions: Freezer In Basement, Tv Wall Mounts
Price history
| Date | Event | Price |
|---|---|---|
| 12/5/2025 | Sold | C$740,000C$483/sqft |
Source: ITSO #40773866 Report a problem | ||
Public tax history
Tax history is unavailable.
Neighborhood: L0R
Nearby homes
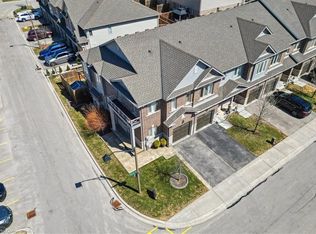
- C$785,0003 bd4 ba1.5k sqft21 Serenity Ln, Hamilton, ON L0R1P0Sold
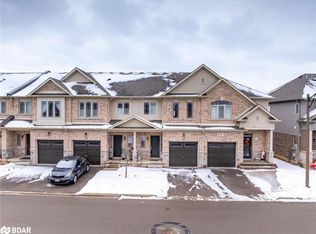
- C$725,0003 bd3 ba1.4k sqft18 Serenity Ln, Hamilton, ON L0R1P0Sold
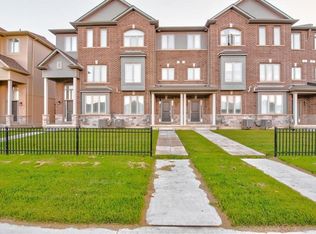
- C$--3 bd2 ba1.3k sqft49 Crossings Way, Hamilton, ON L0R1P0Off Market
- C$--4 bd4 ba1.8k sqft63 Crossings Way, Hamilton, ON L0R1P0Off Market
- C$---- bd-- ba-- sqft53 Crossings Way, Hamilton, ON L0R1P0Off Market
- C$---- bd-- ba-- sqft67 Crossings Way, Hamilton, ON L0R1P0Off Market
- C$--3 bd3 ba1.4k sqft10 Crossings Way, Hamilton, ON L0R1P0Off Market
- C$699,9003 bd3 ba1.8k sqft27 Crossings Way, Hamilton, ON L0R1P0For Sale
Nearby schools
GreatSchools rating
No schools nearby
We couldn't find any schools near this home.
- Ontario
- Hamilton Division
- Hamilton
- L0R 1P0
- 35 Serenity Ln
