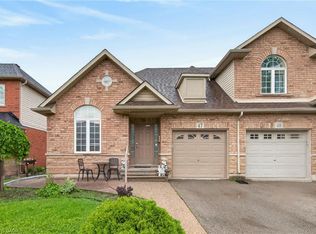
Welcome to a beautifully updated executive townhome 1,700 sqft above grade. A sealed driveway with no sidewalk leads to the covered front porch & inviting foyer featuring an updated powder room. The spacious open-concept layout is designed for both everyday living & effortless entertaining. At the heart of the home is a gourmet kitchen featuring extensive cabinetry, pantry storage space & a grand centre island.The adjoining breakfast area offers a W/O to a second covered porch & a fully fenced backyard with no direct rear neighbours creating a private outdoor retreat. Convenient interior access from the garage . The open-concept living & dining areas are filled with natural light & provide the perfect setting for hosting family & friends. An elegant oak staircase leads to the upper level where you'll find generously sized bedrooms & an updated main bathroom. Ideally situated in the heart of Stoney Creek, this exceptional home offers convenient access to top-rated schools, parks, shopping, dining, and major commuter routes including the QEW, LINC & Confederation GO Station.
For sale
C$769,000
66 Cittadella Blvd, Hamilton, ON L0R 1P0
3beds
1,501sqft
Row/Townhouse, Residential
Built in ----
2,268 Square Feet Lot
$-- Zestimate®
C$512/sqft
C$-- HOA
What's special
Covered front porchInviting foyerUpdated powder roomSpacious open-concept layoutGourmet kitchenExtensive cabinetryPantry storage space
- 2 days |
- 6 |
- 0 |
Zillow last checked:
Listing updated:
Listed by:
Tasnim Equbal, Salesperson,
iCloud Realty Ltd
Source: ITSO,MLS®#: 40846795Originating MLS®#: Cornerstone Association of REALTORS®
Facts & features
Interior
Bedrooms & bathrooms
- Bedrooms: 3
- Bathrooms: 3
- Full bathrooms: 2
- 1/2 bathrooms: 1
- Main level bathrooms: 1
Other
- Features: 4-Piece
- Level: Second
Bedroom
- Level: Second
Bedroom
- Level: Second
Dining room
- Level: Main
Family room
- Level: Main
Kitchen
- Level: Main
Loft
- Level: Second
Heating
- Forced Air, Natural Gas
Cooling
- Central Air
Appliances
- Included: Dishwasher, Dryer, Refrigerator, Stove, Washer
- Laundry: In-Suite
Features
- Basement: Full,Unfinished,Sump Pump
- Has fireplace: No
Interior area
- Total structure area: 1,501
- Total interior livable area: 1,501 sqft
- Finished area above ground: 1,501
Video & virtual tour
Property
Parking
- Total spaces: 3
- Parking features: Attached Garage, Garage Door Opener, Private Drive Single Wide
- Attached garage spaces: 1
- Uncovered spaces: 2
Features
- Stories: 2
- Frontage type: West
- Frontage length: 22.05
Lot
- Size: 2,268 Square Feet
- Dimensions: 22.05 x 102.87
- Features: Rural, Library, Park, Public Parking, Public Transit, Schools
Details
- Parcel number: 173852913
- Zoning: RM3-173(b)
Construction
Type & style
- Home type: Townhouse
- Property subtype: Row/Townhouse, Residential
- Attached to another structure: Yes
Materials
- Brick Veneer, Stone
- Foundation: Poured Concrete
- Roof: Asphalt Shing
Condition
- 6-15 Years
- New construction: No
Utilities & green energy
- Sewer: Sewer (Municipal)
- Water: Municipal
Community & HOA
Location
- Region: Hamilton
Financial & listing details
- Price per square foot: C$512/sqft
- Annual tax amount: C$5,103
- Date on market: 7/9/2026
- Inclusions: Dishwasher, Dryer, Garage Door Opener, Refrigerator, Stove, Washer
Tasnim Equbal, Salesperson
Tasnim Equbal, Salesperson
(416) 458-5983
By pressing Contact Agent, you agree that the real estate professional identified above may call/text you about your search, which may involve use of automated means and pre-recorded/artificial voices. You don't need to consent as a condition of buying any property, goods, or services. Message/data rates may apply. You also agree to our Terms of Use. Zillow does not endorse any real estate professionals. We may share information about your recent and future site activity with your agent to help them understand what you're looking for in a home.
Price history
| Date | Event | Price |
|---|---|---|
| 7/11/2026 | Listed for rent | C$2,800C$2/sqft |
Source:  TRREB #X13535900 Report a problem TRREB #X13535900 Report a problem | ||
| 7/9/2026 | Listed for sale | C$769,000C$512/sqft |
Source: TRREB #X13544914 Report a problem | ||
Public tax history
Tax history is unavailable.
Climate risks
Neighborhood: L0R
Nearby schools
GreatSchools rating
No schools nearby
We couldn't find any schools near this home.
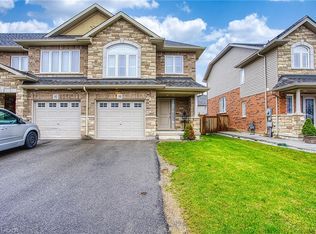
- C$739,9003 bd3 ba1.7k sqft90 Cittadella Blvd, Hamilton, ON L0R1P0Pending
- C$--4 bd3 ba2.8k sqft79 Dolomiti Ct, Hamilton, ON L0R1P0Off Market

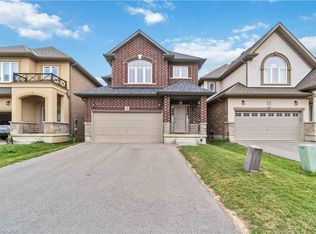
- C$999,9004 bd3 ba2.3k sqft92 Bethune Ave, Hamilton, ON L0R1P0For Sale
- C$--5 bd2 ba2.5k sqft107 Dolomiti Ct, Hamilton, ON L0R1P0Off Market

- C$--5 bd3 ba2.3k sqft8 Bethune Ave, Hamilton, ON L0R1P0Off Market
- C$--2 bd1 ba1.2k sqft70 Rockledge Dr #2, Hamilton, ON L0R1P0Off Market
- C$---- bd-- ba-- sqft51 Rockledge Dr, Hamilton, ON L0R1P0Off Market
- C$---- bd-- ba-- sqft152 Cittadella Blvd, Hamilton, ON L0R1P0Off Market
Similar homes
- C$719,9003 bd3 ba1.8k sqft27 Crossings Way, Hamilton, ON L0R 1P0For Sale
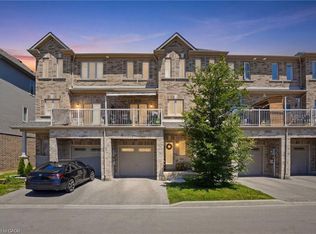 MLS ID #40835918, Alexandra Borondy, Salesperson, RE/MAX Escarpment Realty Inc.. ITSO
 - C$779,4233 bd4 ba1.8k sqft167 Lormont Blvd, Stoney Creek, ON L8J 0K2New Construction
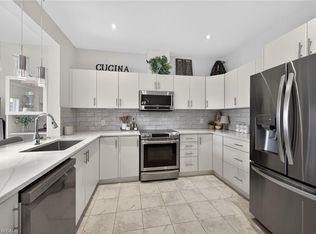 MLS ID #40844532, Adam Delvecchio, Salesperson, Royal LePage State Realty Inc.. ITSO
 - C$809,0002 bd3 ba1.2k sqft47 Hannon Cres, Hamilton, ON L0R 1P0For Sale
 MLS ID #40843522, Giacomo Luppino, Broker, Royal LePage State Realty Inc.. ITSO
 - C$639,9003 bd4 ba1.7k sqft62 Fall Fair Way, Hamilton, ON L0R 1C0For Sale
 MLS ID #40846665, Stefanie Di Francesco, Salesperson, RE/MAX Escarpment Realty Inc.. ITSO
 - C$699,9003 bd4 ba1.6k sqft45 Seabreeze Cres #22, Hamilton, ON L8E 0G1For SaleMLS ID #40843673, B. Angela Agopian, Salesperson, Royal LePage NRC Realty Inc.. ITSO
- C$699,0003 bd3 ba1.4k sqft93 Penny Ln, Hamilton, ON L8J 0G2For SaleMLS ID #40842179, Bryan Jaskolka, Salesperson, CMI REAL ESTATE INC. ITSO
- C$782,9993 bd4 ba2.1k sqft409 Jacqueline Blvd, Hamilton, ON L9B 2T4For SaleMLS ID #40845277, Lisa Milroy, Salesperson, RE/MAX Escarpment Realty Inc.. ITSO
- C$775,0003 bd3 ba1.6k sqft67 Pinot Cres, Hamilton, ON L8E 0J8For SaleMLS ID #40845137, Alysha Dimascio, Salesperson, RE/MAX Escarpment Realty Inc.. ITSO
- C$599,5003 bd4 ba1.5k sqft35 Thames Way, Hamilton, ON L0R 1W0For SaleMLS ID #40846499, Muhannad Yaseen, Salesperson, EXP REALTY. ITSO
- C$724,9993 bd3 ba1.5k sqft27 Rachel Dr #22, Hamilton, ON L8E 0K6For SaleMLS ID #40844305, Michael Wotherspoon, Salesperson, RE/MAX Escarpment Realty Inc.. ITSO
- C$749,9003 bd2 ba1.2k sqft23 Millpond Pl, Hamilton, ON L8W 2W6For SaleMLS ID #40844250, Rishi Sehgal, Broker, HOMELIFE MIRACLE REALTY LTD. ITSO
- C$695,0004 bd3 ba1k sqft391 E 24th St, Hamilton, ON L8V 4X3For SaleMLS ID #40834657, Rob Golfi, Salesperson, RE/MAX Escarpment Golfi Realty Inc.. ITSO
- C$799,9003 bd3 ba1.5k sqft117 Frances Ave, Hamilton, ON L8E 6A3For SaleMLS ID #40840990, Lisa Milroy, Salesperson, RE/MAX Escarpment Realty Inc.. ITSO
- C$749,9004 bd3 ba1.1k sqft23 Annapolis Way, Hamilton, ON L8W 3L1For SaleMLS ID #40844000, Tanya Rocca, Salesperson, Royal LePage Burloak Real Estate Services. ITSO
- C$679,9993 bd3 ba1.3k sqft27 Beech St, Grimsby, ON L3M 5L9For SaleMLS ID #40846333, Alex Hill, Salesperson, RE/MAX Escarpment Realty Inc.. ITSO
- C$624,9003 bd3 ba1.2k sqft419 Pumpkin Pass, Hamilton, ON L0R 1C0For SaleMLS ID #40843376, Chris Knighton, Salesperson, eXp Realty. ITSO
- C$769,9003 bd3 ba1.5k sqft26 Olivia Pl, Hamilton, ON L9K 1R3For SaleMLS ID #40839764, Moe Hamzehian, Broker of Record, RE/MAX Escarpment LEADEX Realty. ITSO
- C$744,9003 bd3 ba1.5k sqft144 Benziger Ln, Hamilton, ON L8E 6G6For SaleMLS ID #40840289, Mina Hanna, Salesperson, Right at Home Realty. ITSO
- C$849,9003 bd3 ba1.7k sqft32 Hedges Cres, Hamilton, ON L8J 0K8For SaleMLS ID #40843142, Mary Hamilton, Salesperson, RE/MAX Escarpment Realty Inc.. ITSO
- C$759,9003 bd3 ba1.3k sqft817 Acadia Dr, Hamilton, ON L8W 3V5For SaleMLS ID #40838014, Dimetrios Jim Ilias, Salesperson, Right at Home Realty. ITSO
- Ontario
- Hamilton Division
- Hamilton
- L0R 1P0
- 66 Cittadella Blvd
Nearby cities
Nearby neighborhoods
Nearby zip codes
Other Hamilton Topics
