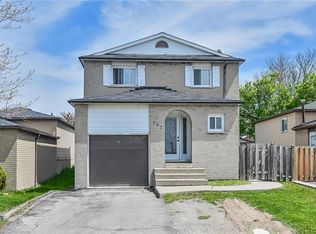
C$---- bd-- ba-- sqft374 E 24th St, Hamilton, ON L8V4V1Off MarketSaveNo image available for this property
C$--3 bd1 ba-- sqft370 E 24th St #1, Hamilton, ON L8V4V1Off MarketSaveNo image available for this property
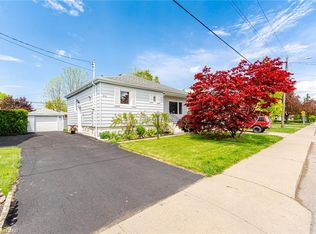
C$604,9005 bd2 ba1.2k sqft35 Garden Cres, Hamilton, ON L8V4T3For SaleSaveNo image available for this property
C$--2 bd1 ba1.3k sqft484 E 25th St, Hamilton, ON L8V3B7Off MarketSaveNo image available for this property
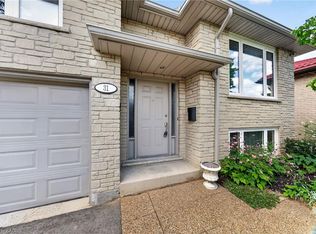
C$595,9003 bd2 ba982 sqft352 E 28th St, Hamilton, ON L8V 3J6For SaleSaveMLS ID #40872564, Rod Frank, Salesperson, RE/MAX Escarpment Frank Realty. ITSO
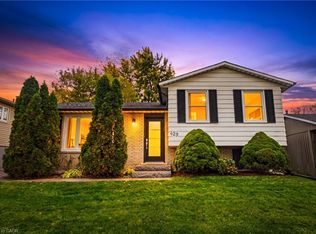
C$599,0003 bd2 ba843 sqft94 Clarendon Ave, Hamilton, ON L9A 3A3For SaleSaveMLS ID #40872876, Kathryn Stenhouse, Salesperson, Realty World Legacy. ITSO
C$815,0006 bd2 ba1.4k sqft31 Gilcrest St, Hamilton, ON L9C 7G9For SaleSaveMLS ID #40873438, Steve Roblin, Salesperson, Royal LePage State Realty. ITSO
C$599,9003 bd2 ba1k sqft429 Limeridge Rd W, Hamilton, ON L9C 2V6For SaleSaveMLS ID #40872424, Justin Little, Salesperson, RE/MAX Escarpment Realty Inc.. ITSO
C$699,0004 bd2 ba1.1k sqft32 Belair Dr, Hamilton, ON L9A 2Z4For SaleSaveNo image available for this propertyMLS ID #40871119, Dave Dulmage, Salesperson, Heritage Realty. ITSO
C$729,0004 bd2 ba-- sqft98 Duncombe Dr, Hamilton, ON L9A 2G3For SaleSaveNo image available for this propertyMLS ID #X13728538, RE/MAX ESCARPMENT REALTY INC.. TRREB
C$689,9004 bd2 ba1.3k sqft450 E 42nd St, Hamilton, ON L8T 3B3For SaleSaveNo image available for this propertyMLS ID #40853119, Elyse Bouwmeester, Broker, RED AND WHITE REALTY INC.. ITSO
C$699,9004 bd2 ba1k sqft85 Ranchdale Dr, Hamilton, ON L8V 2L9For SaleSaveNo image available for this propertyMLS ID #40825004, Bland Jafar Kaka, Salesperson, RE/MAX Escarpment Realty Inc.. ITSO
C$529,9883 bd2 ba1.2k sqft658 Upper Wellington St, Hamilton, ON L9A 3R1For SaleSaveNo image available for this propertyMLS ID #40869047, Michael St. Jean, Salesperson, Michael St. Jean Realty Inc.. ITSO
C$699,9005 bd3 ba-- sqft73 Dodson St, Hamilton, ON L9A 3K8For SaleSaveNo image available for this propertyMLS ID #X13798518, RE/MAX ESCARPMENT GOLFI REALTY INC.. TRREB
C$779,9995 bd3 ba1.5k sqft63 Folkestone Ave, Hamilton, ON L8V 4N1For SaleSaveNo image available for this propertyMLS ID #40866486, Naima Cothran, Broker, Royal LePage State Realty Inc.. ITSO
C$899,9004 bd2 ba1.3k sqft473 Mohawk Rd W, Hamilton, ON L9C 1X3For SaleSaveNo image available for this propertyMLS ID #40844953, Massimo Iudica, Salesperson, Royal LePage State Realty Inc.. ITSO
C$719,9004 bd3 ba1.7k sqft23 Desantis Ct, Hamilton, ON L8W 3A9For SaleSaveNo image available for this propertyMLS ID #40863545, Michael St. Jean, Salesperson, Michael St. Jean Realty Inc.. ITSO
C$679,9003 bd2 ba1k sqft180 Terrace Dr, Hamilton, ON L9A 2Z1For SaleSaveNo image available for this propertyMLS ID #40863724, Rob Golfi, Salesperson, RE/MAX Escarpment Golfi Realty Inc.. ITSO
C$829,9004 bd4 ba1.5k sqft459 Dicenzo Dr, Hamilton, ON L9B 2C4For SaleSaveNo image available for this propertyMLS ID #40857179, Massimo Iudica, Salesperson, Royal LePage State Realty Inc.. ITSO
C$899,9905 bd3 ba2k sqft214 Merrilee Cres, Hamilton, ON L9A 5E2For SaleSaveNo image available for this propertyMLS ID #40847319, Ali Abbas, Office Manager, Realty Network. ITSO
C$699,9005 bd2 ba915 sqft15 Greenwood St, Hamilton, ON L8T 3N2For SaleSaveNo image available for this propertyMLS ID #40854948, Rick Pascall, Salesperson, RE/MAX Real Estate Centre Inc.. ITSO
C$549,9006 bd2 ba1.1k sqft15 W 1st St, Hamilton, ON L9C 3B5For SaleSaveNo image available for this propertyMLS ID #40839056, Claudia Rodriguez-Larrain, Salesperson, Royal LePage State Realty Inc.. ITSO
C$949,0004 bd4 ba2.2k sqft115 Bocelli Cres, Hamilton, ON L0R 1P0For SaleSaveNo image available for this propertyMLS ID #40869113, Rob Golfi, Salesperson, RE/MAX Escarpment Golfi Realty Inc.. ITSO
C$689,0004 bd2 ba2.4k sqft100 Hardale Cres, Hamilton, ON L8T 1Y3For SaleSaveNo image available for this propertyMLS ID #40852603, Danielle Connelly, Salesperson, RE/MAX Escarpment Realty Inc.. ITSO