SINGLE DETACH, Updated, clean and well-kept, 5 beds, 2 full baths, fully finished basement with separate entry, attached garage with inside entry, front drive. 2026 Updates: Eat-in-kitchen, stainless steel dishwasher, vinyl floors in mainfloor bedrooms, freshly painted throughout, mainfloor bath, retaining wall in backyard, laundry room. Open concept with lots of natural light, no carpeting, separate dining, rec room in basement. A move-in-ready home in a family friendly neighborhood. Blocks down Timothy Elem School and park with easy commute and shopping at Limeridge Mall. A great home for a growing family. Come check it out, shows A++
For sale
C$634,900
35 Garden Cres, Hamilton, ON L8V 4T3
5beds
1,200sqft
Single Family Residence, Residential
Built in ----
3,486 Square Feet Lot
$-- Zestimate®
C$529/sqft
C$-- HOA
What's special
Front driveStainless steel dishwasherFreshly painted throughoutMainfloor bathRetaining wall in backyardLaundry roomRec room in basement
- 47 days
- 24
- 1
Zillow last checked:
Listing updated:
Listed by:
Eddie Llanora, Salesperson,
Right at Home Realty
Source: ITSO,MLS®#: 40856484Originating MLS®#: Cornerstone Association of REALTORS®
Facts & features
Interior
Bedrooms & bathrooms
- Bedrooms: 5
- Bathrooms: 2
- Full bathrooms: 2
- Main level bathrooms: 1
- Main level bedrooms: 3
Other
- Description: Brand new vinyl flooring
- Level: Main
- Area: 110
- Dimensions: 11ft. 0in. x 10ft. 0in.
Bedroom
- Description: Brand new vinyl flooring
- Level: Main
- Area: 64.77
- Dimensions: 9ft. 11in. x 7ft. 11in.
Bedroom
- Level: Main
- Area: 72.64
- Dimensions: 9ft. 8in. x 8ft. 0in.
Bedroom
- Level: Basement
- Area: 144
- Dimensions: 16ft. 0in. x 9ft. 0in.
Bedroom
- Level: Basement
Bathroom
- Features: 4-Piece
- Level: Main
Bathroom
- Features: 3-Piece
- Level: Basement
Dining room
- Level: Main
- Area: 88
- Dimensions: 11ft. 0in. x 8ft. 0in.
Kitchen
- Level: Main
- Area: 113.6
- Dimensions: 16ft. 0in. x 7ft. 10in.
Laundry
- Level: Basement
Living room
- Description: Huge window with laminate floor.
- Level: Main
- Area: 187
- Dimensions: 17ft. 0in. x 11ft. 0in.
Recreation room
- Level: Basement
- Area: 551
- Dimensions: 29ft. 0in. x 19ft. 0in.
Storage
- Level: Basement
Heating
- Forced Air, Natural Gas
Cooling
- Central Air
Appliances
- Included: Dishwasher, Dryer, Range Hood, Refrigerator, Stove, Washer
Features
- Auto Garage Door Remote(s)
- Windows: Window Coverings
- Basement: Development Potential,Separate Entrance,Full,Finished
- Has fireplace: No
Interior area
- Total structure area: 2,200
- Total interior livable area: 1,200 sqft
- Finished area above ground: 1,200
- Finished area below ground: 1,000
Property
Parking
- Total spaces: 2
- Parking features: Attached Garage, Garage Door Opener, Asphalt, Front Yard Parking
- Attached garage spaces: 1
- Uncovered spaces: 1
Features
- Stories: 1
- Frontage type: South
- Frontage length: 34.85
Lot
- Size: 3,486 Square Feet
- Dimensions: 34.85 x 100.05
- Features: Urban, Rectangular, Park, Playground Nearby, Public Transit, Quiet Area, Regional Mall, School Bus Route, Schools, Shopping Nearby
Details
- Parcel number: 170140112
- Zoning: R1
Construction
Type & style
- Home type: SingleFamily
- Architectural style: Raised Ranch
- Property subtype: Single Family Residence, Residential
Materials
- Aluminum Siding, Brick, Metal/Steel Siding, Vinyl Siding
- Foundation: Concrete Perimeter
- Roof: Asphalt Shing
Condition
- 31-50 Years
- New construction: No
Utilities & green energy
- Sewer: Sewer (Municipal)
- Water: Municipal
Community & HOA
Community
- Security: Carbon Monoxide Detector, Smoke Detector
Location
- Region: Hamilton
Financial & listing details
- Price per square foot: C$529/sqft
- Annual tax amount: C$4,600
- Date on market: 8/18/2026
- Inclusions: Carbon Monoxide Detector, Dishwasher, Dryer, Garage Door Opener, Range Hood, Refrigerator, Smoke Detector, Stove, Washer, Window Coverings
Price history
| Date | Event | Price |
|---|---|---|
| 9/14/2026 | Price change | C$634,900-3.8%C$529/sqft |
Source: ITSO #40856484 Report a problem | ||
| 8/18/2026 | Listed for sale | C$659,900C$550/sqft |
Source: ITSO #40856484 Report a problem | ||
Public tax history
Tax history is unavailable.
Climate risks
Neighborhood: Burkholme
Nearby schools
GreatSchools rating
No schools nearby
We couldn't find any schools near this home.
Schools provided by the listing agent
- Elementary: Timothy Christian School
Source: ITSO. This data may not be complete. We recommend contacting the local school district to confirm school assignments for this home.
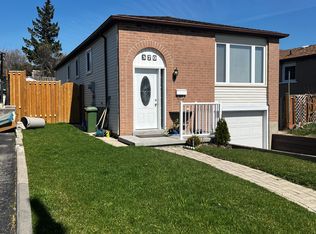

Similar homes
- C$599,8005 bd2 ba1k sqft20 E 18th St, Hamilton, ON L9A 4N7For Sale
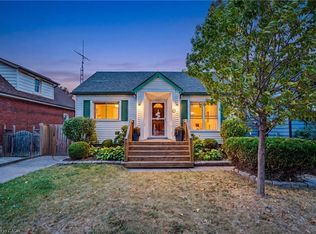 MLS ID #40868497, Diane Price, Salesperson, Keller Williams Complete Realty. ITSO
 - C$599,9004 bd2 ba1.2k sqft10 Goldfinch Rd, Hamilton, ON L9A 3W7For Sale
 MLS ID #40867975, Lisa Milroy, Salesperson, RE/MAX Escarpment Realty Inc.. ITSO
 - C$649,9004 bd2 ba1.3k sqft296 E 21st St, Hamilton, ON L8V 2T9For Sale
 MLS ID #40864891, Chris Camara, Salesperson, RE/MAX Escarpment Realty Inc.. ITSO
 - C$674,9004 bd3 ba1.2k sqft137 Terrace Dr, Hamilton, ON L9A 2Y8For Sale
 MLS ID #40867867, Danny Rawson, Salesperson, One Percent Realty Ltd.. ITSO
