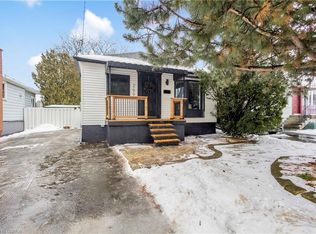
LEGAL DUPLEX | BOTH UNITS VACANT | EAST MOUNTAIN Fully renovated from top to bottom, this exceptional 1.5 storey legal duplex combines thoughtful design, quality craftsmanship, and serious versatility. Featuring 3+1 bedrooms, a large sunroom, 2 beautifully finished full bathrooms, and 2 stylish kitchens, this home is ready for its next chapter. Whether you’re looking for multi-generational living, a mortgage helper, or a turnkey investment, the possibilities here are hard to ignore. Both units are vacant, giving you the flexibility to move in, rent one or both units, or create a setup that works for your family and financial goals. Set on a deep lot in a desirable, family-friendly East Mountain neighbourhood, with easy access to highways, schools, parks, shopping, and the hospital. Beautifully renovated. Legally duplexed. Completely vacant. Full of opportunity. Come see it for yourself. Your next move may be waiting right here.
For sale
C$709,900
294 E 28th St, Hamilton, ON L8V 3J3
4beds
1,200sqft
Single Family Residence, Residential
Built in ----
4,320 Square Feet Lot
$-- Zestimate®
C$592/sqft
C$-- HOA
What's special
Large sunroomDeep lot
- 14 hours
- 5
- 0
Zillow last checked:
Listing updated:
Listed by:
Long (Charles) Li, Salesperson,
Rock Star Real Estate Inc.
Source: ITSO,MLS®#: 40867862Originating MLS®#: Cornerstone Association of REALTORS®
Facts & features
Interior
Bedrooms & bathrooms
- Bedrooms: 4
- Bathrooms: 2
- Full bathrooms: 2
- Main level bathrooms: 1
- Main level bedrooms: 1
Kitchen
- Level: Basement,Main
Heating
- Forced Air, Natural Gas
Cooling
- Central Air
Appliances
- Included: Dishwasher, Dryer, Range Hood, Refrigerator, Stove, Washer
Features
- Accessory Apartment
- Basement: Separate Entrance,Full,Finished
- Has fireplace: No
Interior area
- Total structure area: 1,200
- Total interior livable area: 1,200 sqft
- Finished area above ground: 1,200
Property
Parking
- Total spaces: 4
- Parking features: Private Drive Double Wide
- Uncovered spaces: 4
Features
- Stories: 2
- Frontage type: West
- Frontage length: 40.00
Lot
- Size: 4,320 Square Feet
- Dimensions: 40 x 108
- Features: Urban, Major Highway, Park, Public Transit, Schools
Details
- Parcel number: 170590135
- Zoning: R1
Construction
Type & style
- Home type: SingleFamily
- Architectural style: Cape Cod
- Property subtype: Single Family Residence, Residential
Materials
- Aluminum Siding, Metal/Steel Siding, Vinyl Siding
- Roof: Asphalt Shing
Condition
- 51-99 Years
- New construction: No
Utilities & green energy
- Sewer: Sewer (Municipal)
- Water: Municipal
Community & HOA
Location
- Region: Hamilton
Financial & listing details
- Price per square foot: C$592/sqft
- Annual tax amount: C$4,765
- Date on market: 10/1/2026
- Inclusions: Dishwasher, Dryer, Range Hood, Refrigerator, Stove, Washer, 2 Fridges, 2 Stoves, 2 Range Hoods, 2 Dish Washers, All Light Fixtures, 2 Washer & Dryers
Price history
| Date | Event | Price |
|---|---|---|
| 10/1/2026 | Listed for sale | C$709,900C$592/sqft |
Source:  TRREB #X13851524 Report a problem TRREB #X13851524 Report a problem | ||
Public tax history
Tax history is unavailable.
Climate risks
Neighborhood: Eastmount
Nearby schools
GreatSchools rating
No schools nearby
We couldn't find any schools near this home.
Schools provided by the listing agent
- Elementary: Gl Armstrong, Lady Of Lordes
- High: Henderson, Brebeuf
Source: ITSO. This data may not be complete. We recommend contacting the local school district to confirm school assignments for this home.

Similar homes
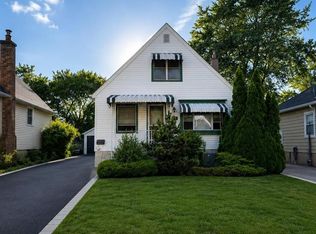
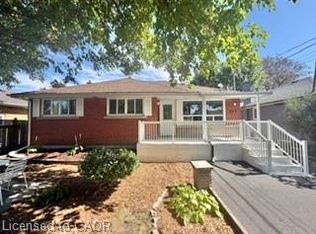
- C$725,0005 bd2 ba1.1k sqft499 E 16th St, Hamilton, ON L9A 4K9For Sale
 MLS ID #40867137, Nyle Brown, Salesperson, Keller Williams Complete Realty. ITSO
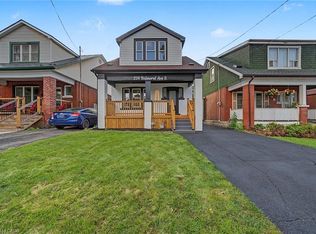
 - C$699,0004 bd2 ba1k sqft234 Balmoral Ave S, Hamilton, ON L8M 3K7For Sale
 MLS ID #40868198, Rahool Khanna, Salesperson, RE/MAX Escarpment Realty Inc.. ITSO
 - C$699,9006 bd2 ba1k sqft894 Brucedale Ave E, Hamilton, ON L8T 1L7For Sale
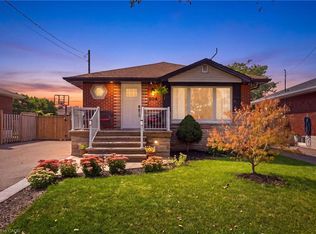 MLS ID #40867385, Brian Gould, Salesperson, RE/MAX Escarpment Realty Inc.. ITSO
 - C$589,9003 bd2 ba850 sqft551 Upper Sherman Ave, Hamilton, ON L8V 3L9For Sale
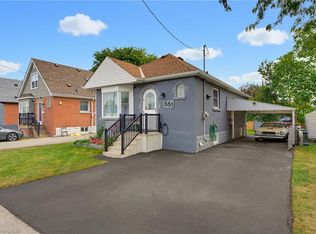 MLS ID #40866067, Colin Cooper, Salesperson, RE/MAX Escarpment Realty Inc.. ITSO
