Amazing opportunity for home buyers and investors! Renovated, four bedroom beautiful detached property in a key central Hamilton Mountain location. High and clean unfinished basement that can be used the way it is, or finished for your own use, or as a rental unit. As a bonus this property is zoned for a four-plex, with the potential to add more parking spaces in the front and back yards if you ever desire. The main waterline has already been replaced with a 1-inch copper line for your added convenience. Also for your convenience, the second storey of the house includes approximately 230 sqft of extra storage space. Amenities included: This property has Juravinski Hospital known for its excellence down the road on a walking distance from it. Nine schools and four parks are within its vicinity. The closest bus stop is a one-minute walk. Both the fire and police stations are approximately within 3km. Terrific post-secondary institutes such as Mohawk College known in particular for its trades programs and the prestigious Mcmaster University are only a few minutes drive away. The Hamilton Go Centre Station with trains and buses running back and forth from Hamilton to Toronto at regular intervals is only 3km away from the property. Come see the potential for yourself, you’ll love it!
Sold for $620,000
C$620,000
555 Upper Sherman Ave, Hamilton, ON L8V 3L9
4beds
1,455sqft
Single Family Residence, Residential
Built in ----
4,112 Square Feet Lot
$-- Zestimate®
C$426/sqft
C$2,266 Estimated rent
Home value
Not available
Estimated sales range
Not available
Not available
Owner options
List your home for rent
C$2,266/mo
Rent Zestimate®
Find your next renter with Zillow Rental Manager. Plus, with online applications, you can quickly screen prospective tenants – for free.
C$2,266/mo
Rent Zestimate®
Refinance and save
C$2,621/mo
Est. payment
Refinancing to a lower rate could help reduce your monthly payments and save thousands over the life of the loan.
C$2,621/mo
Est. payment
Explore your selling options
Work with a Zillow partner agent
Leverage their expertise and Zillow's premium Showcase listings to get your home seen by more buyers.
Get startedList with your own agent
Get your home in front of millions of buyers by listing it on Zillow.
Learn how to do itSell it yourself
Take full control of how buyers see your home on Zillow by listing For Sale by Owner (FSBO).
List your homeWhat's special
Four bedroomBeautiful detached propertyExtra storage space
Zillow last checked:
Listing updated:
Listed by:
Hassan Jamil, Salesperson,
Keller Williams Complete Realty
Source: ITSO,MLS®#: 40682859Originating MLS®#: Cornerstone Association of REALTORS®
Facts & features
Interior
Bedrooms & bathrooms
- Bedrooms: 4
- Bathrooms: 1
- Full bathrooms: 1
- Main level bathrooms: 1
- Main level bedrooms: 2
Other
- Level: Main
Bedroom
- Level: Main
Bedroom
- Features: Walk-in Closet
- Level: Second
Bedroom
- Features: Walk-in Closet
- Level: Second
Bathroom
- Features: 4-Piece
- Level: Main
Foyer
- Level: Main
Kitchen
- Level: Main
Other
- Description: Fire place is currently ornamental can be turned into electric.
- Features: Fireplace
- Level: Main
Heating
- Forced Air, Natural Gas
Cooling
- Central Air
Appliances
- Included: Water Heater Owned, Dryer, Freezer, Hot Water Tank Owned, Range Hood, Refrigerator, Stove, Washer
Features
- Water Meter
- Basement: Development Potential,Separate Entrance,Walk-Up Access,Full,Unfinished
- Number of fireplaces: 1
- Fireplace features: Living Room, Other
Interior area
- Total structure area: 1,455
- Total interior livable area: 1,455 sqft
- Finished area above ground: 1,455
Property
Parking
- Total spaces: 3
- Parking features: Asphalt, Private Drive Single Wide
- Uncovered spaces: 3
Features
- Frontage type: West
- Frontage length: 41.57
Lot
- Size: 4,112 Square Feet
- Dimensions: 98.94 x 41.57
- Features: Urban, Rectangular, Highway Access, Hospital, Library, Park, Place of Worship, Playground Nearby, Public Parking, Public Transit, Rec./Community Centre, Regional Mall, Schools
Details
- Additional structures: Shed(s)
- Parcel number: 170600007
- Zoning: R1
Construction
Type & style
- Home type: SingleFamily
- Architectural style: Two Story
- Property subtype: Single Family Residence, Residential
Materials
- Brick, Metal/Steel Siding
- Foundation: Block
- Roof: Asphalt Shing
Condition
- 51-99 Years
- New construction: No
Utilities & green energy
- Sewer: Sewer (Municipal)
- Water: Municipal
Community & HOA
Location
- Region: Hamilton
Financial & listing details
- Price per square foot: C$426/sqft
- Annual tax amount: C$3,915
- Date on market: 12/2/2024
- Inclusions: Dryer, Freezer, Hot Water Tank Owned, Range Hood, Refrigerator, Stove, Washer
Price history
| Date | Event | Price |
|---|---|---|
| 1/7/2025 | Sold | C$620,000C$426/sqft |
Source: ITSO #40682859 Report a problem | ||
Public tax history
Tax history is unavailable.
Neighborhood: Raleigh
Nearby homes
- C$---- bd-- ba-- sqft567 Upper Sherman Ave, Hamilton, ON L8V3L9Off Market
- C$--2 bd1 ba662 sqft559 Upper Sherman Ave, Hamilton, ON L8V3L9Off Market
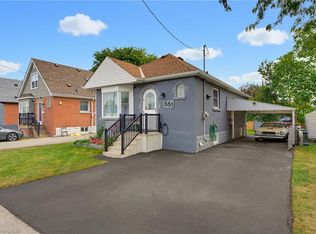
- C$589,9003 bd2 ba850 sqft551 Upper Sherman Ave, Hamilton, ON L8V3L9For Sale
- C$--1 bd1 ba650 sqft313 E 28th St #1, Hamilton, ON L8V3J4Off Market
- C$519,9004 bd1 ba1k sqft302 E 28th St, Hamilton, ON L8V3J3For Sale
- C$699,9004 bd2 ba1.2k sqft294 E 28th St, Hamilton, ON L8V3J3For Sale
- C$700,0003 bd2 ba1k sqft269 E 28th St, Hamilton, ON L8V3J2Sold
- C$--2 bd1 ba630 sqft674 Fennell Ave E #4, Hamilton, ON L8V1V2Off Market
Nearby schools
GreatSchools rating
No schools nearby
We couldn't find any schools near this home.
- Ontario
- Hamilton Division
- Hamilton
- L8V 3L9
- Raleigh
- 555 Upper Sherman Ave
