RARE DOWNTOWN HAMILTON OPPORTUNITY. TURNKEY LEGAL DUPLEX + IN-LAW SUITE. This is the kind of property buyers wait for. Exceptionally versatile and ready to move in or generate extra income! Whether you're an investor, a first-time buyer looking to offset your mortgage, or a family seeking flexible multi-generational living, this property offers an incredible combination of location, space and functionality. Fully renovated in 2020 from top to bottom, with extensive upgrades including electrical, plumbing, HVAC, windows, framing, drywall, flooring, kitchens with stainless steel appliances, bathrooms with modern finishes, trim, doors and waterproofing. Additional peace of mind comes with a roof updated in 2023, 200-amp electrical panel, and sump pump. The legal duplex with in-law suite offers an incredibly flexible layout: 1 bedroom + 4-piece bath on the main level, 3 bedrooms + 4-piece and 3-piece baths upstairs, plus 1 bedroom + 3-piece bath in the lower level. Each living space features separate hydro metering, in-suite laundry, and updated kitchens and bathrooms, providing privacy and convenience for everyone. The exterior delivers just as much value with a prime corner lot, covered front porch, freshly paved double wide, 3-car driveway and detached garage for additional parking or storage. Located in prime Downtown Hamilton, you're surrounded by shops, restaurants, transit, amenities and everyday conveniences. Whether you're looking to build wealth, reduce your monthly housing costs, or create the perfect setup for your family, this property gives you options that few homes can match.
For sale
C$699,900
106 Barnesdale Ave N, Hamilton, ON L8L 6S5
5beds
1,712sqft
Single Family Residence, Residential
Built in 1912
1,834 Square Feet Lot
$-- Zestimate®
C$409/sqft
C$-- HOA
What's special
Bathrooms with modern finishesTrim doors and waterproofingIn-suite laundryUpdated kitchens and bathroomsPrime corner lotCovered front porch
- 1 day
- 13
- 0
Zillow last checked:
Listing updated:
Listed by:
Jade Roberts, Salesperson,
RE/MAX Escarpment Realty Inc.
Source: ITSO,MLS®#: 40861525Originating MLS®#: Cornerstone Association of REALTORS®
Facts & features
Interior
Bedrooms & bathrooms
- Bedrooms: 5
- Bathrooms: 4
- Full bathrooms: 4
- Main level bathrooms: 1
- Main level bedrooms: 1
Other
- Level: Main
- Area: 120
- Dimensions: 10ft. 0in. x 12ft. 0in. x 0ft. 0in.
Bedroom
- Level: Second
- Area: 100.5
- Dimensions: 10ft. 1in. x 10ft. 4in.
Bedroom
- Level: Second
- Area: 100.4
- Dimensions: 10ft. 0in. x 10ft. 4in. x 0ft. 0in.
Other
- Level: Second
- Area: 326.46
- Dimensions: 12ft. 6in. x 27ft. 7in.
Bedroom
- Level: Basement
Bathroom
- Features: 4-Piece
- Level: Main
Bathroom
- Features: 4-Piece
- Level: Second
Bathroom
- Features: 3-Piece
- Level: Basement
Other
- Features: 3-Piece
- Level: Second
- Area: 35
- Dimensions: 7ft. 0in. x 5ft. 0in. x 0ft. 0in.
Kitchen
- Level: Main
- Area: 160.52
- Dimensions: 10ft. 2in. x 16ft. 2in.
Kitchen
- Level: Second
- Area: 131.15
- Dimensions: 10ft. 5in. x 13ft. 5in.
Kitchen
- Level: Basement
Living room
- Level: Main
- Area: 195.39
- Dimensions: 13ft. 0in. x 15ft. 3in. x 0ft. 0in.
Living room
- Level: Second
- Area: 77.92
- Dimensions: 7ft. 2in. x 11ft. 10in.
Living room
- Level: Basement
Utility room
- Level: Basement
Heating
- Forced Air, Natural Gas
Cooling
- Central Air
Appliances
- Included: Range Hood
- Laundry: In-Suite, Lower Level, Main Level, Upper Level
Features
- In-Law Floorplan, Separate Hydro Meters
- Basement: Walk-Up Access,Full,Finished
- Has fireplace: No
Interior area
- Total structure area: 1,712
- Total interior livable area: 1,712 sqft
- Finished area above ground: 1,712
Property
Parking
- Total spaces: 4
- Parking features: Detached Garage, Private Drive Double Wide
- Garage spaces: 1
- Uncovered spaces: 3
Features
- Stories: 2
- Patio & porch: Porch
- Frontage type: East
- Frontage length: 25.05
Lot
- Size: 1,834 Square Feet
- Dimensions: 25.05 x 73.24
- Features: Urban, Rectangular, Hospital, Park, Place of Worship, Playground Nearby, Public Transit, Rec./Community Centre, School Bus Route, Schools, Shopping Nearby, Trails
Details
- Parcel number: 172140098
- Zoning: R1A
Construction
Type & style
- Home type: SingleFamily
- Architectural style: Traditional
- Property subtype: Single Family Residence, Residential
Materials
- Aluminum Siding, Brick
- Foundation: Stone
- Roof: Asphalt Shing, Metal
Condition
- 100+ Years
- New construction: No
- Year built: 1912
Utilities & green energy
- Sewer: Sewer (Municipal)
- Water: Municipal
Community & HOA
Community
- Security: Carbon Monoxide Detector, Smoke Detector, Security System
Location
- Region: Hamilton
Financial & listing details
- Price per square foot: C$409/sqft
- Annual tax amount: C$4,461
- Date on market: 9/8/2026
- Inclusions: Carbon Monoxide Detector, Range Hood, Smoke Detector, Other, Stove X 3, Refrigerator X 3, Microwave X 3, Dishwasher X 3, Washer/Dryer X 3
- Exclusions: Tenants Personal Items, Furniture And Window Coverings In The Second Floor Unit
- Road surface type: Paved
Price history
| Date | Event | Price |
|---|---|---|
| 9/8/2026 | Listed for sale | C$699,900C$409/sqft |
Source: ITSO #40861525 Report a problem | ||
Public tax history
Tax history is unavailable.
Climate risks
Neighborhood: Stipley
Nearby schools
GreatSchools rating
No schools nearby
We couldn't find any schools near this home.

Similar homes
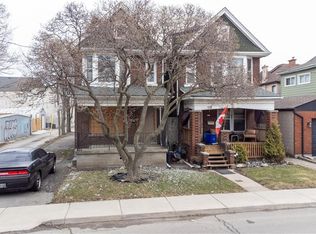
- C$619,9005 bd2 ba1.2k sqft90 Belview Ave, Hamilton, ON L8L 7K8For Sale
 MLS ID #40860303, Surat S. Multani, Salesperson, RE/MAX Escarpment Realty Inc.. ITSO
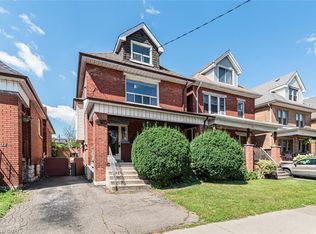
 - C$699,9007 bd3 ba2.1k sqft60 William St, Hamilton, ON L8L 5T7For Sale
 MLS ID #40860607, Carmine Trifone, Broker, Royal LePage State Realty Inc.. ITSO
 - C$619,0004 bd2 ba1.6k sqft42 Nightingale St, Hamilton, ON L8L 1R8For Sale
 MLS ID #40860451, Elva Meadows, Salesperson, Corcoran Horizon Realty. ITSO
 - C$574,9006 bd2 ba1.5k sqft75 Kensington Ave N, Hamilton, ON L8L 7N3For Sale
 MLS ID #40861146, Carmine Trifone, Broker, Royal LePage State Realty Inc.. ITSO
