A rare urban land opportunity with room to think big. 116–120 Barnsdale Ave N offers nearly one-third of an acre within Hamilton’s city limits, currently improved with two 2.5 storey homes on one expansive parcel. Buy and hold for future potential, renovate and explore conversion of the existing buildings, investigate a possible severance, or reimagine the entire property as a new multi-residential development. The possibilities make this a compelling opportunity for builders, developers and long-term investors. The location adds to the promise. Enjoy convenient access to schools, parks, shopping, local transit and Hamilton Stadium, all within an established neighbourhood experiencing continued investment and renewal. The property is also close to the planned Hamilton LRT corridor, one of the city’s most significant transit investments: a proposed 14-kilometre, 17-stop line connecting McMaster University to Eastgate Square through Hamilton’s lower city, with links to HSR and GO Transit. Substantial land parcels of this size are increasingly difficult to find within the urban boundary. Whether your vision is to enhance what is already here, create additional residential opportunities, assemble a long-term landholding, or pursue a complete redevelopment designed to maximize the site, 116–120 Barnsdale presents an exciting foundation for what comes next. Seller is registered Real Estate Broker.
For sale
C$1,649,000
120 Barnesdale Ave N #116, Hamilton, ON L8L 6S7
0beds
0baths
3,000sqft
Single Family Residence, Residential
Built in 1912
0.28 Acres Lot
$-- Zestimate®
C$550/sqft
C$-- HOA
What's special
Expansive parcel
- 2 days |
- 2 |
- 0 |
Zillow last checked:
Listing updated:
Listed by:
Miguel Lima, Broker,
Century 21 Heritage Group Ltd.
Source: ITSO,MLS®#: 40856463Originating MLS®#: Cornerstone Association of REALTORS®
Facts & features
Interior
Bedrooms & bathrooms
- Bedrooms: 0
- Bathrooms: 0
Living room
- Level: Main
Heating
- Forced Air, Natural Gas
Cooling
- None
Appliances
- Laundry: In Basement
Features
- Other
- Basement: Full,Unfinished
- Has fireplace: No
Interior area
- Total structure area: 3,000
- Total interior livable area: 3,000 sqft
- Finished area above ground: 3,000
Video & virtual tour
Property
Parking
- Total spaces: 2
- Parking features: Private Drive Single Wide
- Uncovered spaces: 2
Features
- Stories: 2
- Frontage type: East
- Frontage length: 48.00
Lot
- Size: 0.28 Acres
- Dimensions: 48 x 245.03
- Features: Urban, Irregular Lot, Ample Parking, Dog Park, City Lot, Hospital, Library, Major Anchor, Park, Place of Worship, Playground Nearby, Public Transit, Rec./Community Centre, Schools, Shopping Nearby, Other
Details
- Parcel number: 172140048
- Zoning: R1a
Construction
Type & style
- Home type: SingleFamily
- Property subtype: Single Family Residence, Residential
Materials
- Brick
- Foundation: Stone
- Roof: Asphalt Shing
Condition
- 100+ Years
- New construction: No
- Year built: 1912
Utilities & green energy
- Sewer: Sewer (Municipal)
- Water: Municipal
Community & HOA
Location
- Region: Hamilton
Financial & listing details
- Price per square foot: C$550/sqft
- Annual tax amount: C$5,356
- Date on market: 8/19/2026
- Inclusions: None
Price history
| Date | Event | Price |
|---|---|---|
| 8/19/2026 | Listed for sale | C$1,649,000C$550/sqft |
Source: ITSO #40856463 Report a problem | ||
Public tax history
Tax history is unavailable.
Climate risks
Neighborhood: Stipley
Nearby schools
GreatSchools rating
No schools nearby
We couldn't find any schools near this home.
Schools provided by the listing agent
- Elementary: Prince Of Wales, St. Ann
- High: Bernie Custis, Cathedral
Source: ITSO. This data may not be complete. We recommend contacting the local school district to confirm school assignments for this home.
- C$--2 bd1 ba700 sqft748 Barton St E #3, Hamilton, ON L8L3B1Off Market
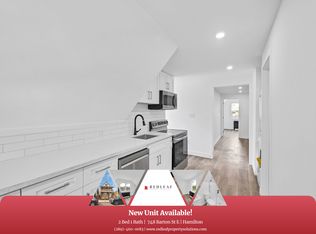
- C$--3 bd2 ba800 sqft748 Barton St E #1, Hamilton, ON L8L3B1Off Market
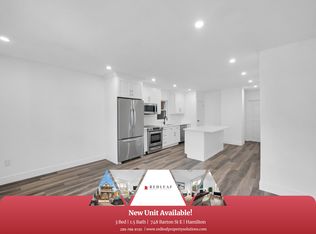
- C$499,0003 bd3 ba1.1k sqft23 Edward St, Hamilton, ON L8L2V2For Sale

- C$---- bd-- ba-- sqft12 Edward St, Hamilton, ON L8L2V4Off Market
- C$---- bd-- ba-- sqft99 Barnesdale Ave N, Hamilton, ON L8L6S4Off Market
- C$585,0005 bd3 ba1.8k sqft104 Barnesdale Ave N, Hamilton, ON L8L6S5Sold
- C$8501 bd1 ba-- sqft745 Barton St E ROOM 1, Hamilton, ON L8L3A9For Rent
- C$8501 bd1 ba-- sqft745 Barton St E FLOOR 2, Hamilton, ON L8L3A9For Rent
Similar homes
- C$1,200,0003 bd2 ba2.1k sqft71 Stanley Ave, Hamilton, ON L8P 2L2For Sale
 MLS ID #40856601, Charlene Cushenan, Salesperson, Coldwell Banker Community Professionals. ITSO
 - C$1,625,0003 bd4 ba2.4k sqft6 Mays Cres, Hamilton, ON L8B 0G4For Sale
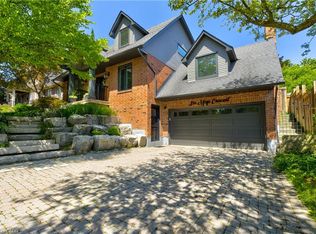 MLS ID #40851158, Deborah Bennet, Salesperson, Century 21 Miller Real Estate Ltd.. ITSO
 - C$2,399,9993 bd5 ba3.4k sqft207 Beach Blvd, Hamilton, ON L8H 6V8For Sale
 MLS ID #40856328, Rob Golfi, Salesperson, RE/MAX Escarpment Golfi Realty Inc.. ITSO
 - C$879,9003 bd2 ba1.6k sqft18 Battlefield Dr, Stoney Creek, ON L8G 1T7For Sale
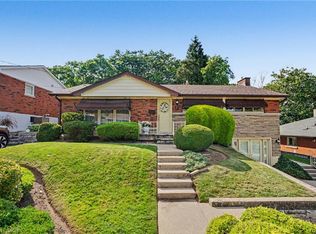 MLS ID #40856933, Daniella Cicchi Piccolotto, Salesperson, Royal LePage State Realty Inc.. ITSO
 - C$1,449,9003 bd2 ba2.4k sqft174 Mountain Park Ave #2W, Hamilton, ON L8V 1A1For SaleMLS ID #40853689, Michael St. Jean, Salesperson, Michael St. Jean Realty Inc.. ITSO
- C$2,288,8883 bd3 ba3.3k sqft274 Mountain Brow Blvd, Hamilton, ON L8T 1A6For SaleMLS ID #40844756, Sarit Zalter, Salesperson, RE/MAX Escarpment Realty Inc.. ITSO
- C$1,949,0003 bd3 ba1.7k sqft794 Falcon Blvd, Burlington, ON L7T 3B3For SaleMLS ID #40854177, Greg Kuchma, Broker, RE/MAX Escarpment Realty Inc.. ITSO
- C$1,499,9003 bd3 ba1.6k sqft44 New Mountain Rd, Hamilton, ON L8G 2R7For SaleMLS ID #40841695, Guy Frank D'alesio, Salesperson, RE/MAX Escarpment Realty Inc.. ITSO
- C$1,599,9002 bd2 ba3k sqft38 Hess St S, Hamilton, ON L8P 3N1For SaleMLS ID #40820497, Sam Stogiannes, Salesperson, RE/MAX Escarpment Realty Inc.. ITSO
- C$899,9003 bd2 ba1.6k sqft40 Bridgette Dr, Hamilton, ON L9A 5J8For SaleMLS ID #40856396, Paul Busnello, Salesperson, Royal LePage Burloak Real Estate Services. ITSO
- C$1,199,0003 bd3 ba2.6k sqft69 Pleasant Ave, Hamilton, ON L9C 4M8For SaleMLS ID #40847225, Renata Mattina, Salesperson, Royal LePage NRC Realty Inc.. ITSO
- C$869,9003 bd2 ba1.5k sqft151 Markland St, Hamilton, ON L8P 2K4For SaleMLS ID #40856223, Elizabeth Parker, Salesperson, Royal LePage State Realty. ITSO
- C$1,100,0002 bd2 ba2.7k sqft196 Grant Ave, Hamilton, ON L8N 2Y2For SaleMLS ID #40843696, Jeremy Vandermarel, Broker, M. Marel Real Estate Inc.. ITSO
- C$1,420,0003 bd3 ba2k sqft938 Cloverleaf Dr, Burlington, ON L7T 3Y9For SaleMLS ID #40851616, Ryan Heine, Salesperson, RE/MAX Escarpment Realty Inc.. ITSO
- C$1,999,0003 bd3 ba1.5k sqft560 Crane Ct, Burlington, ON L7P 4Y8For SaleMLS ID #40845273, Joe Vine, Salesperson, RE/MAX Escarpment Realty Inc.. ITSO
- C$899,900-- bd-- ba2.4k sqft217 Caroline St S, Hamilton, ON L8P 3L5For SaleMLS ID #40855293, Matthew Regan, Salesperson, RE/MAX Escarpment Realty Inc.. ITSO
- C$1,199,0003 bd4 ba2.6k sqft847 W 5th St, Hamilton, ON L9C 5R4For SaleMLS ID #40841633, Carrie Massey, Salesperson, Keller Williams Complete Realty. ITSO
- C$1,249,9953 bd3 ba1.6k sqft9 Leslie Dr, Hamilton, ON L8G 2P9For SaleMLS ID #40844530, Leo Puskar, Salesperson, RE/MAX Escarpment Realty Inc.. ITSO
- C$998,0002 bd3 ba3.7k sqft593 & 595 King St E, Hamilton, ON L8N 1A9For SaleMLS ID #40822933, Chris Maynard, Salesperson, RE/MAX Escarpment Realty Inc.. ITSO
- C$1,299,0002 bd3 ba1.7k sqftPlains Rising, Burlington, ON L7T 1G1For SaleMLS ID #40847791, Barbara Beers, Broker, Royal LePage Burloak Real Estate Services. ITSO
