Some homes simply have it. Built in 1943 and lovingly cared for ever since, 71 Stanley is a rare offering on one of the most sought-after streets in the city, steps from Locke Street South and its boutiques, cafes and restaurants, minutes to escarpment trails, parks, schools, downtown and the 403. Gorgeous diamond-paned windows and hardwood floors throughout. A wood-burning fireplace anchors the living room, and the large formal dining room is made for holidays with everyone gathered around the table, opening into a beautiful open-concept eat-in kitchen. Main floor powder room, three generous bedrooms up and a main bath with heated flooring, plus access off the hallway to the flat roof where permits were previously obtained for a large deck. Professionally landscaped gardens and an approximately 850 square foot detached garage, insulated and heated with 200 amp service, ideal as a workshop or studio with potential for a future additional dwelling unit subject to City approvals. Parking for six plus laneway access off the backyard. A setting you simply cannot recreate.
For sale
C$1,200,000
71 Stanley Ave, Hamilton, ON L8P 2L2
3beds
2,154sqft
Single Family Residence, Residential
Built in 1943
6,200 Square Feet Lot
$-- Zestimate®
C$557/sqft
C$-- HOA
What's special
Gorgeous diamond-paned windowsHardwood floors throughoutBeautiful open-concept eat-in kitchenMain floor powder roomThree generous bedrooms upProfessionally landscaped gardens
- 22 hours |
- 19 |
- 0 |
Zillow last checked:
Listing updated:
Listed by:
Charlene Cushenan, Salesperson,
Coldwell Banker Community Professionals,
Vincent Fracassi, Salesperson,
Coldwell Banker Community Professionals
Source: ITSO,MLS®#: 40856601Originating MLS®#: Cornerstone Association of REALTORS®
Facts & features
Interior
Bedrooms & bathrooms
- Bedrooms: 3
- Bathrooms: 2
- Full bathrooms: 1
- 1/2 bathrooms: 1
- Main level bathrooms: 1
Other
- Features: Broadloom, California Shutters, Hardwood Floor
- Level: Second
Bedroom
- Features: California Shutters, Carpet Free, Hardwood Floor
- Level: Second
Bedroom
- Features: California Shutters, Carpet Free, Hardwood Floor
- Level: Second
Bathroom
- Features: 2-Piece
- Level: Main
Bathroom
- Features: 4-Piece, California Shutters, Heated Floor, Tile Floors
- Level: Second
Dining room
- Features: Hardwood Floor, Leaded Glass Window
- Level: Main
Eat in kitchen
- Features: California Shutters, Carpet Free, Crown Moulding, Double Vanity, Hardwood Floor, Open Concept
- Level: Main
Laundry
- Level: Basement
Living room
- Features: Fireplace, Hardwood Floor, Leaded Glass Window
- Level: Main
Recreation room
- Features: Carpet Free
- Level: Basement
Heating
- Natural Gas, Water
Cooling
- Central Air
Appliances
- Included: Water Heater Owned, Dishwasher, Dryer, Gas Oven/Range, Hot Water Tank Owned, Refrigerator, Washer
- Laundry: In Basement
Features
- Windows: Window Coverings
- Basement: Full,Partially Finished
- Number of fireplaces: 1
- Fireplace features: Wood Burning
Interior area
- Total structure area: 2,154
- Total interior livable area: 2,154 sqft
- Finished area above ground: 2,154
Video & virtual tour
Property
Parking
- Total spaces: 10
- Parking features: Detached Garage, Asphalt, Private Drive Double Wide
- Garage spaces: 4
- Uncovered spaces: 6
Features
- Stories: 2
- Patio & porch: Patio
- Exterior features: Landscaped
- Frontage type: South
- Frontage length: 50.00
Lot
- Size: 6,200 Square Feet
- Dimensions: 50 x 124
- Features: Urban, Dog Park, Highway Access, Library, Park, Place of Worship, Playground Nearby, Public Transit, Schools, Shopping Nearby, Trails
- Topography: Flat
Details
- Parcel number: 171340160
- Zoning: D
Construction
Type & style
- Home type: SingleFamily
- Property subtype: Single Family Residence, Residential
Materials
- Brick, Stucco
- Foundation: Concrete Block
- Roof: Asphalt, Asphalt Shing
Condition
- 51-99 Years
- New construction: No
- Year built: 1943
Utilities & green energy
- Sewer: Sewer (Municipal)
- Water: Municipal
Community & HOA
Location
- Region: Hamilton
Financial & listing details
- Price per square foot: C$557/sqft
- Annual tax amount: C$8,689
- Date on market: 8/18/2026
- Inclusions: Dishwasher, Dryer, Gas Oven/Range, Hot Water Tank Owned, Refrigerator, Washer, Window Coverings, All Electrical Light Fixtures
Price history
| Date | Event | Price |
|---|---|---|
| 8/18/2026 | Listed for sale | C$1,200,000-7.6%C$557/sqft |
Source: ITSO #40856601 Report a problem | ||
| 10/7/2022 | Listing removed | -- |
Source:  Cornerstone Association of REALTORS® - Hamilton-Burlington #H4147824 Report a problem Cornerstone Association of REALTORS® - Hamilton-Burlington #H4147824 Report a problem | ||
| 10/4/2022 | Price change | C$1,299,000-5.8%C$603/sqft |
Source: Cornerstone Association of REALTORS® - Hamilton-Burlington #H4147824 Report a problem | ||
| 9/20/2022 | Listed for sale | C$1,379,000+18.9%C$640/sqft |
Source: Cornerstone Association of REALTORS® - Hamilton-Burlington #H4146399 Report a problem | ||
| 10/12/2020 | Listing removed | C$1,160,000C$539/sqft |
Source: Realty Network : 100 Inc. #H4090473 Report a problem | ||
| 10/9/2020 | Price change | C$1,160,000-3.3%C$539/sqft |
Source: Realty Network : 100 Inc. #H4090473 Report a problem | ||
| 9/10/2020 | Price change | C$1,200,000+0%C$557/sqft |
Source: Realty Network : 100 Inc. #H4087640 Report a problem | ||
| 9/2/2020 | Price change | C$1,199,999-3.2%C$557/sqft |
Source: Realty Network : 100 Inc. #H4084025 Report a problem | ||
| 8/5/2020 | Price change | C$1,240,000+14.8%C$576/sqft |
Source: Realty Network : 100 Inc. #H4084025 Report a problem | ||
| 7/30/2020 | Listed for sale | C$1,080,000C$501/sqft |
Source: Realty Network : 100 Inc. #H4084025 Report a problem | ||
Public tax history
Tax history is unavailable.
Climate risks
Neighborhood: Kirkendall
Nearby schools
GreatSchools rating
No schools nearby
We couldn't find any schools near this home.
Schools provided by the listing agent
- Elementary: Earl Kitchener, St. Joseph's
- High: Westdale Ss Public, St. Mary's
Source: ITSO. This data may not be complete. We recommend contacting the local school district to confirm school assignments for this home.
- C$1,400,0004 bd3 ba3k sqft80 Stanley Ave, Hamilton, ON L8P2L3Sold
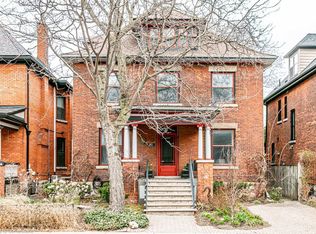
- C$--4 bd3 ba-- sqft295 Locke St S, Hamilton, ON L8P4C3Off Market
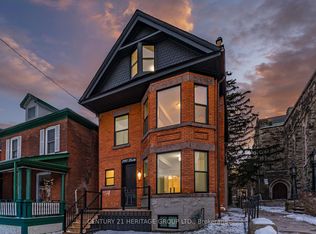
- C$---- bd-- ba-- sqft275 Herkimer St, Hamilton, ON L8P2H8Off Market
- C$1,549,0005 bd4 ba2k sqft40 Stanley Ave, Hamilton, ON L8P2L1For Sale

- C$749,9003 bd1 ba1.1k sqft116 Homewood Ave, Hamilton, ON L8P2M5Pending
- C$---- bd-- ba-- sqft266 Aberdeen Ave, Hamilton, ON L8P2R3Off Market
- C$---- bd-- ba-- sqft293 Charlton Ave W, Hamilton, ON L8P2E4Off Market
- C$---- bd-- ba-- sqft119 Homewood Ave, Hamilton, ON L8P2M6Off Market
Similar homes
- C$1,199,0003 bd3 ba2.6k sqft69 Pleasant Ave, Hamilton, ON L9C 4M8For Sale
 MLS ID #40847225, Renata Mattina, Salesperson, Royal LePage NRC Realty Inc.. ITSO
 - C$824,9006 bd4 ba1.9k sqft24 Hill St, Hamilton, ON L8P 1W7For Sale
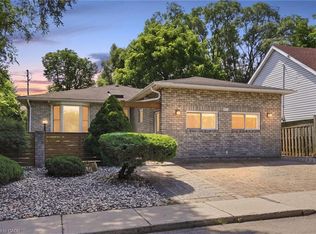 MLS ID #40856098, Michael St. Jean, Salesperson, Michael St. Jean Realty Inc.. ITSO
 - C$1,340,0004 bd3 ba1.9k sqft99 Hillcrest Ave, Hamilton, ON L8P 2X1For Sale
 MLS ID #40854138, Vincent Fracassi, Salesperson, Coldwell Banker Community Professionals. ITSO
 - C$1,249,9004 bd3 ba2k sqft435 Dundurn St S, Hamilton, ON L8P 4L8For Sale
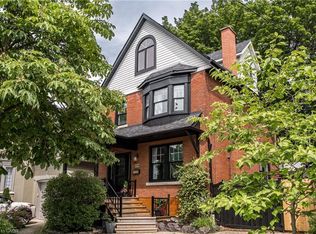 MLS ID #40848467, Ann Turnbull, Salesperson, Royal LePage State Realty. ITSO
 - C$1,069,9993 bd3 ba1.8k sqft199 Hunter St W, Hamilton, ON L8P 1R7For SaleMLS ID #40852362, John Mota, Salesperson, Keller Williams Complete Realty. ITSO
- C$1,050,0006 bd3 ba2.2k sqft27 Arcade Cres, Hamilton, ON L9C 3H8For SaleMLS ID #40846940, Stella Mccollum, Salesperson, Sotheby's International Realty Canada. ITSO
- C$799,0004 bd3 ba1.2k sqft117 W 5th St, Hamilton, ON L9C 3N7For SaleMLS ID #40856220, Sarah Donnelly, Salesperson, RE/MAX Escarpment Realty Inc.. ITSO
- C$869,9003 bd2 ba1.5k sqft151 Markland St, Hamilton, ON L8P 2K4For SaleMLS ID #40856223, Elizabeth Parker, Salesperson, Royal LePage State Realty. ITSO
- C$999,9003 bd3 ba1.9k sqft165 Markland St, Hamilton, ON L8P 2K6For SaleMLS ID #40847989, Catherine L Sennett, Broker, Royal LePage State Realty. ITSO
- C$929,9003 bd3 ba1.5k sqft107 Bond St S, Hamilton, ON L8S 1S9For SaleMLS ID #40855584, Mark Debruyn-Smith, Salesperson, Royal LePage State Realty Inc.. ITSO
- C$1,049,0003 bd3 ba1.8k sqft25 Orchard Hl, Hamilton, ON L8P 2V6For SaleMLS ID #40796223, Nadia Hirmiz, Broker, Royal LePage Macro Realty. ITSO
- C$1,145,0003 bd2 ba1.6k sqft100 Dalewood Cres, Hamilton, ON L8S 4B7For SaleMLS ID #40853002, Catherine L Sennett, Broker, Royal LePage State Realty. ITSO
- C$999,9003 bd3 ba2.1k sqft206 Canada St, Hamilton, ON L8P 1P6For SaleMLS ID #40851376, Luke O'reilly, Broker, Royal LePage State Realty Inc.. ITSO
- C$849,9005 bd3 ba1.6k sqft1 Norwood Rd, Hamilton, ON L8S 3P8For SaleMLS ID #40856142, Roger Ghai, Salesperson, RE/MAX Escarpment Realty Inc.. ITSO
- C$1,369,9004 bd4 ba1.8k sqft132 Canada St, Hamilton, ON L8P 1P5For SaleMLS ID #40810802, Savannah Toscani, Salesperson, RE/MAX Escarpment Realty Inc.. ITSO
- C$1,099,9004 bd3 ba1.9k sqft7 Braemar Pl, Hamilton, ON L9C 1C9For SaleMLS ID #40836283, Rob Golfi, Salesperson, RE/MAX Escarpment Golfi Realty Inc.. ITSO
- C$1,025,0004 bd3 ba1.9k sqft364 Fennell Ave W, Hamilton, ON L9C 1G4For SaleMLS ID #40852850, Joseph Capostagno, Salesperson, RE/MAX Escarpment Realty Inc.. ITSO
- C$999,9004 bd2 ba2.2k sqft509 Aberdeen Ave, Hamilton, ON L8P 2S6For SaleMLS ID #40822511, Daniel Hale, Salesperson, eXp Realty. ITSO
- C$899,9003 bd2 ba1.2k sqft394 Charlton Ave W, Hamilton, ON L8P 2E7For SaleMLS ID #40850407, Mike Heddle, Broker, Royal LePage State Realty Inc.. ITSO
- C$899,900-- bd-- ba2.4k sqft217 Caroline St S, Hamilton, ON L8P 3L5For SaleMLS ID #40855293, Matthew Regan, Salesperson, RE/MAX Escarpment Realty Inc.. ITSO
