Welcome to 116 Homewood Avenue! This 3-bed, 1-bath home has curb appeal to spare. Situated on a great lot with mature trees, front and rear grass with room for gardening and a covered porch perfect for your morning coffee, the outside is just as welcoming as the home itself. Stepping into the foyer you’re greeted with high ceilings, updated lighting, light paint colours and the warm tones of the original hardwood flooring. The open concept living and dining space offers plenty of room for relaxing or hosting a dinner party and features stained glass windows, a gas fireplace with rustic mantle and custom shelving. The kitchen features stainless steel appliances, pot lights, an island with seating and loads of natural light from the 3 windows and rear door leading to the back deck. Head upstairs to find 3 large bedrooms, each with closets, including a primary bedroom with a modern accent wall and ceiling fan. Rounding out the second floor is a gorgeous 4-piece bath that was renovated in 2021. Heading down to the basement you’ll find laundry, ample storage room and extra space to make your own – currently used as a play area with a kid’s climbing wall. The 124ft deep lot gives you lots of private yard space and rear parking for 2 cars. Located just steps from Locke Street, 116 Homewood provides unbeatable walkability with convenient access to shopping, dining, the library, parks, great schools and highway access. This is the rare combination of perfect house and neighbourhood. Updates include new waterline, attic and porch insulation, paint throughout, windows and doors, eaves/soffits/fascia, porch roof replacement (main house 2016) and more.
Sold for $772,000
C$772,000
116 Homewood Ave, Hamilton, ON L8P 2M5
3beds
1,146sqft
Single Family Residence, Residential
Built in ----
3,049 Square Feet Lot
$-- Zestimate®
C$674/sqft
C$2,375 Estimated rent
Home value
Not available
Estimated sales range
Not available
Not available
Owner options
List your home for rent
C$2,375/mo
Rent Zestimate®
Find your next renter with Zillow Rental Manager. Plus, with online applications, you can quickly screen prospective tenants – for free.
C$2,375/mo
Rent Zestimate®
Refinance and save
C$3,264/mo
Est. payment
Refinancing to a lower rate could help reduce your monthly payments and save thousands over the life of the loan.
C$3,264/mo
Est. payment
Explore your selling options
Work with a Zillow partner agent
Leverage their expertise and Zillow's premium Showcase listings to get your home seen by more buyers.
Get startedList with your own agent
Get your home in front of millions of buyers by listing it on Zillow.
Learn how to do itSell it yourself
Take full control of how buyers see your home on Zillow by listing For Sale by Owner (FSBO).
List your homeWhat's special
Curb appealHigh ceilingsUpdated lightingLight paint coloursStained glass windowsPot lightsIsland with seating
Zillow last checked:
Listing updated:
Listed by:
Sean Dawson, Salesperson,
Royal LePage State Realty
Source: ITSO,MLS®#: 40831804Originating MLS®#: Cornerstone Association of REALTORS®
Facts & features
Interior
Bedrooms & bathrooms
- Bedrooms: 3
- Bathrooms: 1
- Full bathrooms: 1
Other
- Level: Second
Bedroom
- Level: Second
Bedroom
- Level: Second
Bathroom
- Features: 4-Piece
- Level: Second
Dining room
- Level: Main
Kitchen
- Level: Main
Laundry
- Level: Basement
Living room
- Level: Main
Heating
- Forced Air, Natural Gas
Cooling
- Central Air
Appliances
- Included: Dishwasher, Dryer, Stove, Washer
- Laundry: In-Suite
Features
- Other
- Windows: Window Coverings
- Basement: Walk-Up Access,Full,Unfinished
- Has fireplace: No
Interior area
- Total structure area: 1,146
- Total interior livable area: 1,146 sqft
- Finished area above ground: 1,146
Property
Parking
- Total spaces: 2
- Parking features: Lane/Alley Parking
- Uncovered spaces: 2
Features
- Stories: 1
- Patio & porch: Deck, Patio, Porch
- Exterior features: Landscaped, Privacy
- Frontage type: North
- Frontage length: 25.00
Lot
- Size: 3,049 Square Feet
- Dimensions: 25 x 124
- Features: Urban, Ample Parking, Arts Centre, Dog Park, City Lot, Near Golf Course, Highway Access, Hospital, Library, Major Highway, Park, Place of Worship, Playground Nearby, Public Parking, Public Transit, Quiet Area, Rec./Community Centre, Schools, Shopping Nearby
Details
- Parcel number: 171330140
- Zoning: D
Construction
Type & style
- Home type: SingleFamily
- Property subtype: Single Family Residence, Residential
Materials
- Brick
- Foundation: Concrete Block
- Roof: Asphalt Shing
Condition
- 51-99 Years
- New construction: No
Utilities & green energy
- Sewer: Sewer (Municipal)
- Water: Municipal
Community & HOA
Location
- Region: Hamilton
Financial & listing details
- Price per square foot: C$674/sqft
- Annual tax amount: C$5,792
- Date on market: 5/20/2026
- Inclusions: Dishwasher, Dryer, Stove, Washer, Window Coverings, Light Fixtures
- Exclusions: Climbing Wall Boards/Mounts/Flooring And Swing/Trapeze/Bar Fixtures In Basement Climbing Wall Area.
Price history
| Date | Event | Price |
|---|---|---|
| 8/21/2026 | Sold | C$772,000C$674/sqft |
Source: ITSO #40831804 Report a problem | ||
Public tax history
Tax history is unavailable.
Neighborhood: Kirkendall
Nearby homes
- C$---- bd-- ba-- sqft119 Homewood Ave, Hamilton, ON L8P2M6Off Market
- C$--4 bd3 ba-- sqft295 Locke St S, Hamilton, ON L8P4C3Off Market
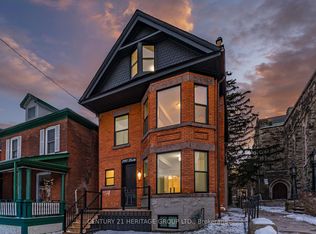
- C$1,295,0003 bd2 ba1.9k sqft129 Stanley Ave, Hamilton, ON L8P2L5Sold

- C$---- bd-- ba-- sqft143 Homewood Ave, Hamilton, ON L8P2M6Off Market
- C$---- bd-- ba-- sqft152 Homewood Ave, Hamilton, ON L8P2M5Off Market
- C$---- bd-- ba-- sqft161 Homewood Ave, Hamilton, ON L8P2M6Off Market
- C$1,4991 bd1 ba-- sqft4 Undermount Ave #3, Hamilton, ON L8P3Z6For Rent
- C$1,400,0004 bd3 ba3k sqft80 Stanley Ave, Hamilton, ON L8P2L3Sold
Nearby schools
GreatSchools rating
No schools nearby
We couldn't find any schools near this home.
- Ontario
- Hamilton Division
- Hamilton
- L8P 2M5
- Kirkendall
- 116 Homewood Ave
