One of a kind! c.1890 cottage with modern addition on a 50' x 124' property in prime Kirkendall location. Much larger than it appears this fabulous 3 bedroom 2 bathroom home enjoys approx. 1965 sq ft of living space. Gorgeous original pine plank flooring, pine doors, exposed brick & stained glass are among the lovely character details of the home. The addition affords glorious south facing open concept living space & a second floor primary retreat. Beautifully designed Entertainer’s kitchen enjoys quartz counters and island, and ample cabinets. Open concept to dining room, main floor family room with Artifax gas fireplace & French doors to the glorious backyard. Main floor also offers 2 additional bedrooms, renovated full bath, den, laundry & entrance vestibule. Spacious 2nd floor primary retreat enjoys walk in closet and modern full bath. Fully fenced garden offers kidney shaped in ground pool, flagstone path, patio, pool house and shed. Private double drive rounds this fabulous property. Rear laneway offers many future possibilities. Steps to Locke, sought after schools, parks, trails & all west end amenities. Recent updates include: 2 bathrooms, primary suite and laundry room renovated, main floor & basement windows, rear French doors and side door replaced, back fence replaced, back of house painted, shed and pool house roof shingles replaced, decor/fixtures throughout. A superb house to make home.
Sold for $1,295,000
C$1,295,000
129 Stanley Ave, Hamilton, ON L8P 2L5
3beds
1,965sqft
Single Family Residence, Residential
Built in 1890
6,200 Square Feet Lot
$-- Zestimate®
C$659/sqft
C$2,840 Estimated rent
Home value
Not available
Estimated sales range
Not available
Not available
Owner options
List your home for rent
C$2,840/mo
Rent Zestimate®
Find your next renter with Zillow Rental Manager. Plus, with online applications, you can quickly screen prospective tenants – for free.
C$2,840/mo
Rent Zestimate®
Refinance and save
C$5,475/mo
Est. payment
Refinancing to a lower rate could help reduce your monthly payments and save thousands over the life of the loan.
C$5,475/mo
Est. payment
Explore your selling options
Work with a Zillow partner agent
Leverage their expertise and Zillow's premium Showcase listings to get your home seen by more buyers.
Get startedList with your own agent
Get your home in front of millions of buyers by listing it on Zillow.
Learn how to do itSell it yourself
Take full control of how buyers see your home on Zillow by listing For Sale by Owner (FSBO).
List your homeWhat's special
Modern additionPine doorsExposed brickStained glassSecond floor primary retreatQuartz counters and islandAmple cabinets
Zillow last checked:
Listing updated:
Listed by:
Elizabeth Parker, Salesperson,
Royal LePage State Realty
Source: ITSO,MLS®#: 40821796Originating MLS®#: Cornerstone Association of REALTORS®
Facts & features
Interior
Bedrooms & bathrooms
- Bedrooms: 3
- Bathrooms: 2
- Full bathrooms: 2
- Main level bathrooms: 1
- Main level bedrooms: 2
Bedroom
- Level: Main
Bedroom
- Level: Main
Other
- Level: Second
Bathroom
- Features: 4-Piece
- Level: Main
Bathroom
- Features: 3-Piece
- Level: Second
Den
- Level: Main
Dining room
- Level: Main
Eat in kitchen
- Level: Main
Foyer
- Level: Main
Laundry
- Level: Main
Living room
- Level: Main
Storage
- Level: Basement
Utility room
- Level: Basement
Heating
- Forced Air, Natural Gas
Cooling
- Central Air
Appliances
- Included: Water Heater
- Laundry: Main Level
Features
- Water Meter
- Basement: Partial,Unfinished
- Number of fireplaces: 1
- Fireplace features: Gas
Interior area
- Total structure area: 1,965
- Total interior livable area: 1,965 sqft
- Finished area above ground: 1,965
Property
Parking
- Total spaces: 3
- Parking features: Private Drive Double Wide
- Uncovered spaces: 3
Features
- Stories: 1
- Has private pool: Yes
- Pool features: In Ground
- Fencing: Full
- Frontage type: South
- Frontage length: 50.00
Lot
- Size: 6,200 Square Feet
- Dimensions: 50 x 124
- Features: Urban, Library, Park, Playground Nearby, Public Transit, Rec./Community Centre, Schools, Shopping Nearby
Details
- Additional structures: Shed(s), Other
- Parcel number: 171330070
- Zoning: D
Construction
Type & style
- Home type: SingleFamily
- Property subtype: Single Family Residence, Residential
Materials
- Board & Batten Siding, Brick
- Foundation: Stone
- Roof: Asphalt Shing
Condition
- 100+ Years
- New construction: No
- Year built: 1890
Utilities & green energy
- Sewer: Sewer (Municipal)
- Water: Municipal-Metered
Community & HOA
Location
- Region: Hamilton
Financial & listing details
- Price per square foot: C$659/sqft
- Annual tax amount: C$10,043
- Date on market: 4/23/2026
- Inclusions: Other, Fridge, Stove, Dishwasher, Washer, Dryer, Window Coverings, Light Fixtures
Price history
| Date | Event | Price |
|---|---|---|
| 8/6/2026 | Sold | C$1,295,000+6.1%C$659/sqft |
Source: ITSO #40821796 Report a problem | ||
| 10/7/2023 | Listing removed | -- |
Source:  Cornerstone Association of REALTORS® - Hamilton-Burlington #H4175219 Report a problem Cornerstone Association of REALTORS® - Hamilton-Burlington #H4175219 Report a problem | ||
| 9/28/2023 | Listed for sale | C$1,220,000C$621/sqft |
Source: Cornerstone Association of REALTORS® - Hamilton-Burlington #H4175219 Report a problem | ||
Public tax history
Tax history is unavailable.
Neighborhood: Kirkendall
Nearby homes
- C$---- bd-- ba-- sqft152 Homewood Ave, Hamilton, ON L8P2M5Off Market
- C$772,0003 bd1 ba1.1k sqft116 Homewood Ave, Hamilton, ON L8P2M5Sold
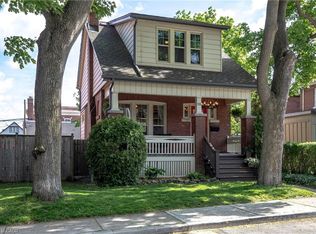
- C$---- bd-- ba-- sqft143 Homewood Ave, Hamilton, ON L8P2M6Off Market
- C$---- bd-- ba-- sqft119 Homewood Ave, Hamilton, ON L8P2M6Off Market
- C$--4 bd3 ba-- sqft295 Locke St S, Hamilton, ON L8P4C3Off Market
- C$---- bd-- ba-- sqft161 Homewood Ave, Hamilton, ON L8P2M6Off Market
- C$1,030,0003 bd3 ba1.6k sqft192 Homewood Ave, Hamilton, ON L8P2M5Sold
- C$1,400,0004 bd3 ba3k sqft80 Stanley Ave, Hamilton, ON L8P2L3Sold
Nearby schools
GreatSchools rating
No schools nearby
We couldn't find any schools near this home.
Schools provided by the listing agent
- Elementary: Earl Kitchener/St. Joseph;s, Kanetskare
- High: Westdale/Cathedral
Source: ITSO. This data may not be complete. We recommend contacting the local school district to confirm school assignments for this home.
- Ontario
- Hamilton Division
- Hamilton
- L8P 2L5
- Kirkendall
- 129 Stanley Ave
