Welcome to The Madison at 174 Mountain Park Avenue, one of Hamilton’s most recognized and exclusive residences, ideally positioned along the edge of the Niagara Escarpment. Offering approximately 2,400 sq. ft. of luxurious wraparound living space, this exceptional residence is accessed by a private elevator and features three spacious bedrooms with walk-in closets and two spa-inspired full bathrooms. The open-concept layout seamlessly connects the custom kitchen, elegant dining area and expansive great room. The kitchen is beautifully appointed with abundant custom cabinetry, granite countertops, dual refrigeration, premium appliances and designer lighting. Captivating bay windows, a gas fireplace, and refined finishes add warmth and sophistication throughout. Step outside to an impressive 400 sq. ft. private terrace showcasing breathtaking views of the lake, escarpment and GTA perfect for entertaining or relaxing in complete privacy. With two underground parking spaces and extraordinary design details from top to bottom, this one-of-a-kind residence defines executive luxury living.
For sale
C$1,449,900
174 Mountain Park Ave #2W, Hamilton, ON L8V 1A1
3beds
2,400sqft
Condo/Apt Unit, Residential, Condominium
Built in ----
-- sqft lot
$-- Zestimate®
C$604/sqft
C$1,171/mo HOA
What's special
Private elevatorOpen-concept layoutCustom kitchenAbundant custom cabinetryGranite countertopsDual refrigerationPremium appliances
- 9 days |
- 17 |
- 1 |
Zillow last checked:
Listing updated:
Listed by:
Michael St. Jean, Salesperson,
Michael St. Jean Realty Inc.
Source: ITSO,MLS®#: 40853689Originating MLS®#: Cornerstone Association of REALTORS®
Facts & features
Interior
Bedrooms & bathrooms
- Bedrooms: 3
- Bathrooms: 2
- Full bathrooms: 2
- Main level bathrooms: 2
- Main level bedrooms: 3
Kitchen
- Level: Main
Heating
- Forced Air, Natural Gas
Cooling
- Central Air
Appliances
- Included: Water Heater, Built-in Microwave, Freezer, Range Hood, Stove
- Laundry: In-Suite
Features
- Auto Garage Door Remote(s), Built-In Appliances, Elevator
- Windows: Window Coverings
- Has fireplace: No
Interior area
- Total structure area: 2,400
- Total interior livable area: 2,400 sqft
- Finished area above ground: 2,400
Video & virtual tour
Property
Parking
- Total spaces: 2
- Parking features: Garage Door Opener, No Driveway Parking
- Garage spaces: 2
Features
- Stories: 1
- Patio & porch: Terrace
- Frontage type: South
Lot
- Features: Urban, Hospital, Library, Open Spaces, Park, Place of Worship, Playground Nearby, Public Transit, Rec./Community Centre, Regional Mall, Schools, Shopping Nearby
Details
- Parcel number: 184690001
- Zoning: E/S-1494
Construction
Type & style
- Home type: Condo
- Property subtype: Condo/Apt Unit, Residential, Condominium
- Attached to another structure: Yes
Materials
- Stucco
- Foundation: Poured Concrete
- Roof: Flat
Condition
- 16-30 Years
- New construction: No
Utilities & green energy
- Sewer: Sewer (Municipal)
- Water: Municipal
Community & HOA
Community
- Security: Carbon Monoxide Detector, Smoke Detector
HOA
- Has HOA: Yes
- Amenities included: BBQs Permitted, Elevator(s), Fitness Center, Party Room, Parking
- Services included: Insurance, Building Maintenance, Common Elements, Parking
- HOA fee: C$1,171 monthly
Location
- Region: Hamilton
Financial & listing details
- Price per square foot: C$604/sqft
- Annual tax amount: C$11,114
- Date on market: 8/8/2026
- Inclusions: Built-in Microwave, Carbon Monoxide Detector, Freezer, Garage Door Opener, Range Hood, Smoke Detector, Stove, Window Coverings
Price history
| Date | Event | Price |
|---|---|---|
| 8/8/2026 | Price change | C$1,449,900-13.1%C$604/sqft |
Source: ITSO #40853689 Report a problem | ||
| 11/1/2024 | Price change | C$1,669,000-1.8%C$695/sqft |
Source:  TRREB #X10270104 Report a problem TRREB #X10270104 Report a problem | ||
| 6/7/2024 | Price change | C$1,699,900-5.5%C$708/sqft |
Source:  Cornerstone Association of REALTORS® - Hamilton-Burlington #H4196501 Report a problem Cornerstone Association of REALTORS® - Hamilton-Burlington #H4196501 Report a problem | ||
| 4/9/2024 | Listed for sale | C$1,799,000-4.3%C$750/sqft |
Source: Cornerstone Association of REALTORS® - Hamilton-Burlington #H4190078 Report a problem | ||
| 4/8/2024 | Listing removed | -- |
Source: Cornerstone Association of REALTORS® - Hamilton-Burlington #H4184387 Report a problem | ||
| 2/1/2024 | Listed for sale | C$1,879,000C$783/sqft |
Source: Cornerstone Association of REALTORS® - Hamilton-Burlington #H4184387 Report a problem | ||
| 12/16/2023 | Listing removed | -- |
Source: Cornerstone Association of REALTORS® - Hamilton-Burlington #H4174131 Report a problem | ||
| 9/14/2023 | Listed for sale | C$1,879,000C$783/sqft |
Source: Cornerstone Association of REALTORS® - Hamilton-Burlington #H4174131 Report a problem | ||
| 8/10/2023 | Listing removed | -- |
Source: Cornerstone Association of REALTORS® - Hamilton-Burlington #H4168570 Report a problem | ||
| 7/12/2023 | Listed for sale | C$1,879,000C$783/sqft |
Source: Cornerstone Association of REALTORS® - Hamilton-Burlington #H4168570 Report a problem | ||
Public tax history
Tax history is unavailable.
Climate risks
Neighborhood: Eastmount
Nearby schools
GreatSchools rating
No schools nearby
We couldn't find any schools near this home.
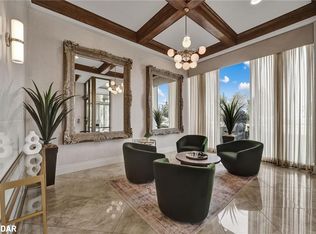
- C$1,600,0003 bd3 ba2.5k sqft174 Mountain Park Ave #5W, Hamilton, ON L8V1A1Sold
- C$---- bd-- ba-- sqft30 Summit Ave #703, Hamilton, ON L8V2R8Off Market
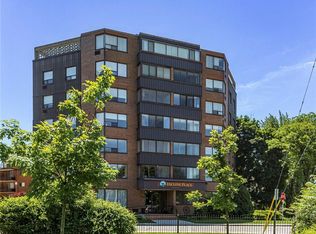
- C$550,0001 bd1 ba1k sqft166 Mountain Park Ave #701, Hamilton, ON L8V1A1Sold
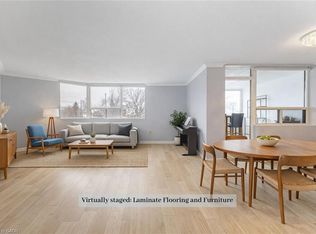
- C$390,0003 bd2 ba1.4k sqft166 Mountain Park Ave #201, Hamilton, ON L8V1A1For Sale
- C$--1 bd1 ba510 sqft16 Summit Ave #1271885, Hamilton, ON L8V2R8Off Market
- C$--2 bd1 ba-- sqft16 Summit Ave #1397711, Hamilton, ON L8V2R8Off Market
- C$1,5421 bd1 ba510 sqft16 Summit Ave #25, Hamilton, ON L8V2R8For Rent
- C$--1 bd1 ba-- sqft293 Upper Wentworth St #780937, Hamilton, ON L9A4T2Off Market
Similar homes
- C$1,479,9005 bd4 ba3.2k sqft91 Mountain Park Ave, Hamilton, ON L9A 1A1For Sale
 MLS ID #40809026, Kevin Roger Girard, Salesperson, Royal LePage State Realty Inc.. ITSO
 - C$1,349,9004 bd4 ba2.4k sqft79 Moorland Cres, Hamilton, ON L9K 1N7For Sale
 MLS ID #40855578, Moe Hamzehian, Broker of Record, RE/MAX Escarpment LEADEX Realty. ITSO
 - C$1,399,0004 bd4 ba2.8k sqft351 Highland Rd W, Stoney Creek, ON L8J 2S2For Sale
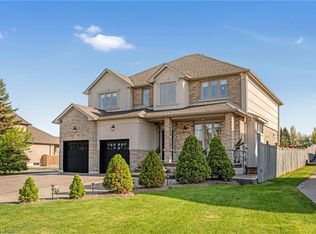 MLS ID #40853802, Vera Nura, Salesperson, Keller Williams Complete Realty. ITSO
 - C$1,599,9004 bd4 ba3.2k sqft72 Pond View Gate, Waterdown, ON L8B 2A1For Sale
 MLS ID #40855399, Cathy Rocca, Salesperson, Royal LePage Burloak Real Estate Services. ITSO
 - C$1,549,9004 bd3 ba2.1k sqft54 Waterwheel Cres, Hamilton, ON L9H 7B7For SaleMLS ID #40854143, Cathy Rocca, Salesperson, Royal LePage Burloak Real Estate Services. ITSO
- C$1,299,0005 bd4 ba2.7k sqft575 Stonehenge Dr, Hamilton, ON L9K 1T4For SaleMLS ID #40846306, Cindy Murrell-Wright, Salesperson, RE/MAX Escarpment Realty Inc.. ITSO
- C$1,499,9004 bd4 ba2.5k sqft138 Miller Dr, Hamilton, ON L9G 4W4For SaleMLS ID #40847700, Alex Hill, Salesperson, RE/MAX Escarpment Realty Inc.. ITSO
- C$1,699,9004 bd4 ba2.6k sqft28 Taywood Ct, Hamilton, ON L9H 7A2For SaleMLS ID #40843526, Miguel Lima, Broker, Century 21 Heritage Group Ltd.. ITSO
- C$1,199,0003 bd4 ba1.7k sqft112 Fairwood Pl W, Burlington, ON L7T 4B6For SaleMLS ID #40853456, Andrew Mclellan, Salesperson, RE/MAX Escarpment Realty Inc.. ITSO
- C$1,069,9993 bd3 ba1.8k sqft199 Hunter St W, Hamilton, ON L8P 1R7For SaleMLS ID #40852362, John Mota, Salesperson, Keller Williams Complete Realty. ITSO
- C$1,899,9904 bd3 ba3k sqft10 Azalea Ct, Hamilton, ON L8J 1K4For SaleMLS ID #40852666, E. Martin Mazza, Salesperson, Royal LePage State Realty Inc.. ITSO
- C$1,049,9002 bd3 ba2k sqft289 Plains Rd W #26, Burlington, ON L7T 1G1For SaleMLS ID #40855420, Karen G. Lilja, Salesperson, RE/MAX Escarpment Realty Inc.. ITSO
- C$1,489,0004 bd4 ba2.1k sqft506 Charles Potter Ln, Oakville, ON L6M 0P6For SaleMLS ID #40842819, Rina Di Risio, Salesperson, Royal LePage Real Estate Services Ltd.. ITSO
- C$1,149,0004 bd4 ba2.3k sqft19 Sonata Ave, Hamilton, ON L9C 7T9For SaleMLS ID #40838248, Preet Turka, Salesperson, Royal LePage Macro Realty. ITSO
- C$1,299,9004 bd2 ba2.4k sqft23 Kellogg Ave, Hamilton, ON L0R 1W0For SaleMLS ID #40835323, Massimo Iudica, Salesperson, Royal LePage State Realty Inc.. ITSO
- C$1,249,9004 bd4 ba2.5k sqft215 Vinton Rd, Hamilton, ON L9K 0G8For SaleCentury 21 Canada
- C$749,9902 bd2 ba1.2k sqft46 Herkimer St #2, Hamilton, ON L8P 2G4For SaleMLS ID #40845843, Roland Hsu, Salesperson, eXp Realty. ITSO
- C$1,349,0002 bd2 ba1.3k sqft360 On Pearl, Burlington, ON L7R 1E1For SaleMLS ID #40846801, Drew Woolcott, Broker, RE/MAX Escarpment Realty Inc.. ITSO
- C$1,299,9005 bd3 ba2.4k sqft67 Newcombe Rd, Hamilton, ON L9H 7T3For SaleMLS ID #40844597, Kevin Roger Girard, Salesperson, Royal LePage State Realty Inc.. ITSO
- C$1,899,9995 bd4 ba2.8k sqft1318 Concession Rd #6-W, Millgrove, ON L8B 1N1For SaleMLS ID #40854308, Drew Woolcott, Broker, RE/MAX Escarpment Realty Inc.. ITSO
