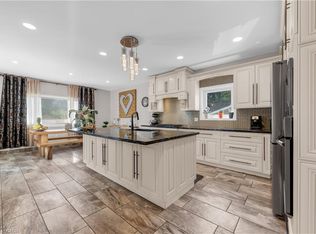
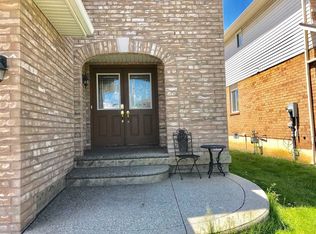
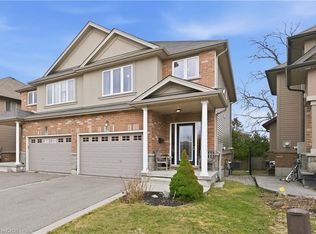
A beautifully renovated 2-storey home situated on a premium 51' x 111' lot in a highly sought-after Hamilton Mountain neighbourhood. This move-in-ready home offers exceptional space, style, and convenience, featuring impressive cathedral ceilings, porcelain tile and engineered hardwood flooring, pot lights throughout, and a stunning fireplace mantle that creates a warm and inviting atmosphere. The modern renovated kitchen is perfect for everyday living and entertaining, while the upper level offers 3 spacious bedrooms, including a primary retreat with a private ensuite and his-and-hers walk-in closets. The fully finished basement includes an additional bedroom and full washroom, providing excellent in-law suite or multi-generational living potential. Outside, enjoy outstanding curb appeal with a double-car garage, concrete driveway and walkway, spacious backyard patio, fully landscaped grounds, and an integrated sprinkler system. Additional upgrades include a new high-efficiency furnace and owned tankless water heater with no rental fees. Conveniently located minutes from the Lincoln Alexander Parkway, approximately 7 minutes to the Hamilton GO Centre, and close to highly rated Fraser Institute-ranked schools, this turnkey home offers the perfect blend of comfort, luxury, and future potential.
For sale
C$1,149,000
19 Sonata Ave, Hamilton, ON L9C 7T9
4beds
2,346sqft
Single Family Residence, Residential
Built in ----
4,791 Square Feet Lot
$-- Zestimate®
C$490/sqft
C$-- HOA
What's special
Impressive cathedral ceilingsEngineered hardwood flooringPot lights throughoutStunning fireplace mantleModern renovated kitchenHis-and-hers walk-in closetsFully finished basement
- 82 days
- 13
- 1
Zillow last checked:
Listing updated:
Listed by:
Preet Turka, Salesperson,
Royal LePage Macro Realty,
Onkar Chahal, Salesperson,
Royal LePage Macro Realty
Source: ITSO,MLS®#: 40838248Originating MLS®#: Cornerstone Association of REALTORS®
Facts & features
Interior
Bedrooms & bathrooms
- Bedrooms: 4
- Bathrooms: 4
- Full bathrooms: 3
- 1/2 bathrooms: 1
- Main level bathrooms: 1
Other
- Level: Second
Bedroom
- Level: Second
Bedroom
- Level: Second
Bedroom
- Level: Basement
Bathroom
- Features: 2-Piece
- Level: Main
Bathroom
- Features: 3-Piece
- Level: Second
Bathroom
- Features: 3-Piece
- Level: Second
Bathroom
- Features: 3-Piece
- Level: Basement
Dining room
- Level: Main
Family room
- Level: Main
Kitchen
- Level: Main
Laundry
- Level: Main
Living room
- Level: Main
Recreation room
- Level: Basement
Heating
- Forced Air
Cooling
- Central Air
Appliances
- Included: Water Heater, Water Heater Owned, Dishwasher, Dryer, Freezer, Gas Stove, Washer
- Laundry: In-Suite, Inside
Features
- Auto Garage Door Remote(s), Water Meter
- Windows: Window Coverings
- Basement: Full,Finished
- Has fireplace: No
Interior area
- Total structure area: 3,334
- Total interior livable area: 2,346 sqft
- Finished area above ground: 2,346
- Finished area below ground: 988
Property
Parking
- Total spaces: 4
- Parking features: Attached Garage, Garage Door Opener, Built-In, Concrete, Inside Entrance, Private Drive Double Wide
- Attached garage spaces: 2
- Uncovered spaces: 2
Features
- Stories: 2
- Frontage type: South
- Frontage length: 51.80
Lot
- Size: 4,791 Square Feet
- Dimensions: 51.8 x 111.06
- Features: Urban, Airport, Near Golf Course, Hospital, Park, Place of Worship, Playground Nearby, Public Transit, School Bus Route, Schools
Details
- Parcel number: 169440174
- Zoning: C
Construction
Type & style
- Home type: SingleFamily
- Property subtype: Single Family Residence, Residential
Materials
- Brick
- Foundation: Concrete Perimeter
- Roof: Asphalt Shing
Condition
- 16-30 Years
- New construction: No
Utilities & green energy
- Sewer: Sewer (Municipal)
- Water: Municipal
Community & HOA
Location
- Region: Hamilton
Financial & listing details
- Price per square foot: C$490/sqft
- Annual tax amount: C$7,051
- Date on market: 6/10/2026
- Inclusions: Dishwasher, Dryer, Freezer, Garage Door Opener, Gas Stove, Washer, Window Coverings
Price history
| Date | Event | Price |
|---|---|---|
| 6/18/2026 | Listed for sale | C$1,149,000C$490/sqft |
Source: ITSO #40838248 Report a problem | ||
| 6/16/2026 | Contingent | C$1,149,000C$490/sqft |
Source: ITSO #40838248 Report a problem | ||
| 6/10/2026 | Listed for sale | C$1,149,000C$490/sqft |
Source:  TRREB #X13425906 Report a problem TRREB #X13425906 Report a problem | ||
Public tax history
Tax history is unavailable.
Climate risks
Neighborhood: Kernighan
Nearby schools
GreatSchools rating
No schools nearby
We couldn't find any schools near this home.
Similar homes
- C$1,170,0004 bd3 ba2.3k sqft97 Sirente Dr, Hamilton, ON L9A 0B1For Sale
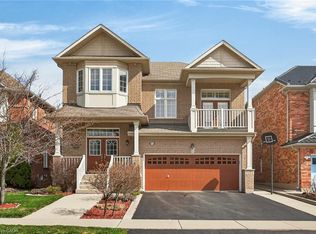 MLS ID #40818697, Felice Russo, Salesperson, Sutton Group Innovative Realty Inc.. ITSO
 - C$1,149,0004 bd3 ba2.5k sqft59 Randolf Ct, Hamilton, ON L8W 2Z7For Sale
 MLS ID #40842751, Michael Amodeo, Salesperson, RE/MAX Escarpment Realty Inc.. ITSO
 - C$1,149,0004 bd3 ba2.4k sqft114 Chaumont Dr, Stoney Creek, ON L8J 0J8For Sale
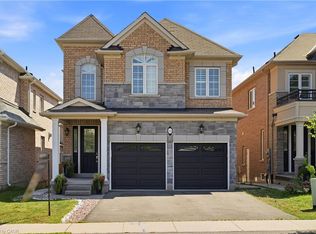 MLS ID #40859262, Muhannad Yaseen, Salesperson, EXP REALTY. ITSO
 - C$999,0005 bd4 ba2.2k sqft270 Springvalley Cres, Hamilton, ON L9C 0B4For Sale
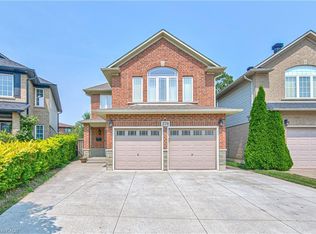 MLS ID #40852288, Bulent Ak, Salesperson, ROYAL LEPAGE SIGNATURE REALTY. ITSO
