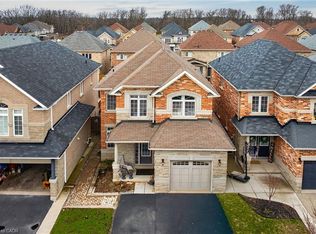
Welcome to 81 Morning Mist Drive, Hamilton. Pristine, meticulously maintained and quality built by Award Winning Spallacci Group Homes located on prime West Hamilton Mountain, with tons of quality upgrades and features, ready to move in and enjoy! Upper level features 4 large bedrooms (hardwood floors), one 5 pcs bath, one 4 pcs bath, computer office/loft (hardwood), primary bedroom with walk in closet, spa like ensuite bath with whirlpool tub, glass stand up shower, double sinks, upgraded counter tops, and main bath with upgraded counter tops. Main level features oversized maple kitchen with upgraded, extended cabinets, upgraded counter tops and backsplash, s/s appliances, breakfast room with oversized island with upgraded counter tops, which opens to large family room boasting luxury mantel and gas fireplace, hardwood floors pot lights, oak stairs, large dining/living room room with hardwood floors, coffered ceiling, pot lights, main floor laundry, powder room and deep walk in coat closet of front entrance/foyer. Fully finished basement with recreational room/fireplace, living room/bar area, 3 pcs bath, additional 4th bedroom, tons of storage and another rough in laundry. Enjoy fully fenced back yard with exposed aggregate patio, with no lawn to worry about. Double exposed aggregate driveway, and double car garage with inside entry. California Shutters upper 2 lvls. All brick/stone. Approximately 3500 sqf of finished space. Near schools, highway access, Upper James shopping district, Hamilton International Airport, Redeemer University, Mohawk College, St. Joes Hospital (Fennel Campus), parks. Show 10++. Pride of ownership is definitely here. RSA.
For sale
C$1,199,900
81 Morning Mist Dr, Hamilton, ON L9B 0E6
5beds
2,605sqft
Single Family Residence, Residential
Built in 2012
4,368 Square Feet Lot
$-- Zestimate®
C$461/sqft
C$-- HOA
What's special
Glass stand up showerDouble sinksUpgraded counter topsHardwood floorsPot lightsOak stairsCoffered ceiling
- 73 days
- 5
- 0
Zillow last checked:
Listing updated:
Listed by:
Bojan Katanic, Broker,
RE/MAX Escarpment Realty Inc.
Source: ITSO,MLS®#: 40841528Originating MLS®#: Cornerstone Association of REALTORS®
Facts & features
Interior
Bedrooms & bathrooms
- Bedrooms: 5
- Bathrooms: 4
- Full bathrooms: 3
- 1/2 bathrooms: 1
- Main level bathrooms: 1
Other
- Features: California Shutters, Crown Moulding, Hardwood Floor, Walk-in Closet
- Level: Second
Bedroom
- Features: California Shutters, Hardwood Floor
- Level: Second
Bedroom
- Features: California Shutters, Hardwood Floor, Walk-in Closet
- Level: Second
Bedroom
- Features: California Shutters, Hardwood Floor, Walk-in Closet
- Level: Second
Bedroom
- Features: Tile Floors
- Level: Basement
Bathroom
- Features: 5+ Piece, California Shutters, Crown Moulding, Ensuite
- Level: Second
Bathroom
- Features: 4-Piece, California Shutters, Crown Moulding
- Level: Second
Bathroom
- Features: 2-Piece, California Shutters, Crown Moulding
- Level: Main
Bathroom
- Features: 3-Piece, Tile Floors
- Level: Basement
Breakfast room
- Features: California Shutters, Crown Moulding, Sliding Doors, Tile Floors
- Level: Main
Family room
- Features: California Shutters, Crown Moulding, Fireplace, Hardwood Floor
- Level: Main
Foyer
- Features: Crown Moulding, Tile Floors, Walk-in Closet
- Level: Main
Foyer
- Features: Crown Moulding, Tile Floors
- Level: Basement
Kitchen
- Features: California Shutters, Crown Moulding, Tile Floors
- Level: Main
Laundry
- Features: California Shutters, Tile Floors
- Level: Main
Laundry
- Features: Roughed-In, Tile Floors
- Level: Basement
Living room
- Features: Coffered Ceiling(s), Crown Moulding, Tile Floors
- Level: Basement
Other
- Features: California Shutters, Coffered Ceiling(s), Crown Moulding, Hardwood Floor
- Level: Main
Office
- Features: California Shutters, Crown Moulding, Hardwood Floor
- Level: Second
Recreation room
- Features: Crown Moulding, Fireplace, Tile Floors
- Level: Basement
Storage
- Level: Basement
Utility room
- Level: Basement
Heating
- Forced Air
Cooling
- Central Air
Appliances
- Included: Water Heater, Dishwasher, Dryer, Refrigerator, Stove, Washer
- Laundry: Main Level
Features
- Central Vacuum
- Windows: Window Coverings
- Basement: Full,Finished
- Has fireplace: No
Interior area
- Total structure area: 3,494
- Total interior livable area: 2,605 sqft
- Finished area above ground: 2,605
- Finished area below ground: 889
Video & virtual tour
Property
Parking
- Total spaces: 4
- Parking features: Attached Garage, Garage Door Opener, Private Drive Double Wide
- Attached garage spaces: 2
- Uncovered spaces: 2
Features
- Stories: 2
- Frontage type: East
- Frontage length: 39.99
Lot
- Size: 4,368 Square Feet
- Dimensions: 39.99 x 109.25
- Features: Urban, Highway Access, Park, Place of Worship, Public Transit, Schools
Details
- Parcel number: 169110462
- Zoning: R1
Construction
Type & style
- Home type: SingleFamily
- Property subtype: Single Family Residence, Residential
Materials
- Brick, Stone
- Foundation: Poured Concrete
- Roof: Asphalt Shing
Condition
- 6-15 Years
- New construction: No
- Year built: 2012
Utilities & green energy
- Sewer: Sewer (Municipal)
- Water: Municipal
Community & HOA
Location
- Region: Hamilton
Financial & listing details
- Price per square foot: C$461/sqft
- Annual tax amount: C$8,409
- Date on market: 6/19/2026
- Inclusions: Central Vac, Dishwasher, Dryer, Garage Door Opener, Refrigerator, Stove, Washer, Window Coverings, 3 Tv Brackets
- Exclusions: Small Extendable Mirror In Primary Bathroom
Price history
| Date | Event | Price |
|---|---|---|
| 6/19/2026 | Listed for sale | C$1,199,900C$461/sqft |
Source: ITSO #40841528 Report a problem | ||
Public tax history
Tax history is unavailable.
Climate risks
Neighborhood: Sheldon
Nearby schools
GreatSchools rating
No schools nearby
We couldn't find any schools near this home.

Similar homes
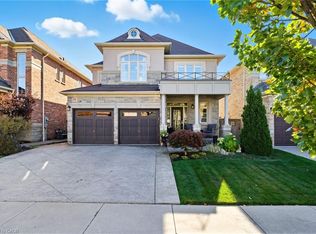
- C$1,249,9904 bd3 ba3.2k sqft27 Garth Trails Cres, Hamilton, ON L9B 2X1For Sale
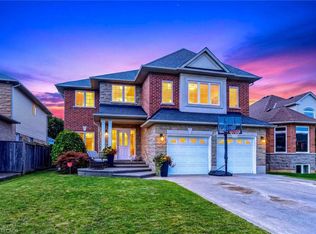 MLS ID #40858262, Vali Mikho, Salesperson, Homelife Professionals Realty Inc.. ITSO
 - C$1,119,0006 bd5 ba2.7k sqft254 Rymal Rd W, Hamilton, ON L9B 1B8For Sale
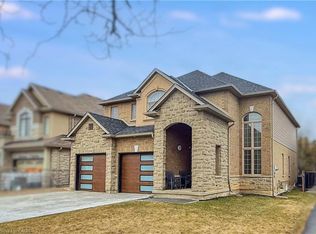 MLS ID #40819275, Santiago Vega Jaramillo, Salesperson, RE/MAX Escarpment Realty Inc.. ITSO
 - C$1,189,9003 bd4 ba2.3k sqft18 Konstantine Ct, Hamilton, ON L9B 2T3For Sale
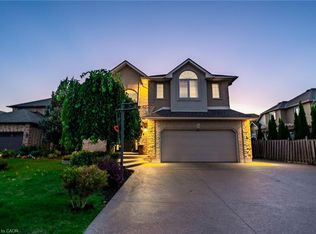 MLS ID #40803361, Rod Frank, Salesperson, RE/MAX Escarpment Frank Realty. ITSO
 - C$1,149,0004 bd3 ba2.4k sqft114 Chaumont Dr, Stoney Creek, ON L8J 0J8For Sale
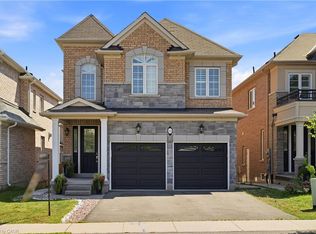 MLS ID #40859262, Muhannad Yaseen, Salesperson, EXP REALTY. ITSO
