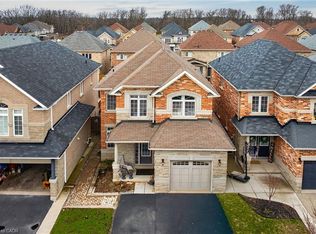
Stunning home in the desirable EdenPark development by Spallacci Homes. Welcome to this beautifully maintained 4 bdrm family home located in the highly sought after EdenPark community. Situated just minutes from parks, shopping, schools and with quick access to the Linc, this home offers the perfect blend of convenience and comfort. Step inside and be greeted by an elegant main floor featuring rich hardwood flooring, crown molding, and an open concept design that flows seamlessly into the family room. The spacious kitchen boasts luxurious granite counter tops, sleek SS appliances, and is perfectly positioned to overlook the cozy family room complete with a gas fp. The abundance of pot lights throughout the space adds to the welcoming atmosphere. Upstairs, you'll find 4 generously sized bedrooms, all featuring plush carpet, providing comfort and space for the entire family. The upper hallway also showcases hardwood flooring, adding to the home's sophisticated appeal. In the fully finished basement you'll find a spacious rec-room with a striking feature wall, an elec. fireplace, and a wet bar with a wine fridge, making it the perfect spot for family movie nights or entertaining friends. A bright 3pc bathroom with a glass shower completes the lower level. Outside the professionally landscaped yard is an absolute showstopper, featuring an aggregate driveway and walkways, as well as a beautiful backyard patio with a hot tub, ideal for relaxing after a long day. This home has been meticulously cared for by the original owners, ensuring it's in pristine condition. Don't miss the chance to make this stunning property your forever home.
Sold for $1,177,000
C$1,177,000
15 Morning Mist Dr, Hamilton, ON L9B 0E5
4beds
2,502sqft
Single Family Residence, Residential
Built in ----
4,278 Square Feet Lot
$-- Zestimate®
C$470/sqft
C$4,556 Estimated rent
Home value
Not available
Estimated sales range
Not available
Not available
Owner options
List your home for rent
C$4,556/mo
Rent Zestimate®
Find your next renter with Zillow Rental Manager. Plus, with online applications, you can quickly screen prospective tenants – for free.
C$4,556/mo
Rent Zestimate®
Refinance and save
C$4,976/mo
Est. payment
Refinancing to a lower rate could help reduce your monthly payments and save thousands over the life of the loan.
C$4,976/mo
Est. payment
Explore your selling options
Work with a Zillow partner agent
Leverage their expertise and Zillow's premium Showcase listings to get your home seen by more buyers.
Get startedList with your own agent
Get your home in front of millions of buyers by listing it on Zillow.
Learn how to do itSell it yourself
Take full control of how buyers see your home on Zillow by listing For Sale by Owner (FSBO).
List your homeWhat's special
Rich hardwood flooringCrown moldingOpen concept designLuxurious granite countertopsSleek ss appliancesCozy family roomPlush carpet
Zillow last checked:
Listing updated:
Listed by:
Debbie Mitchell, Salesperson,
Royal LePage State Realty Inc.
Source: ITSO,MLS®#: 40777209Originating MLS®#: Cornerstone Association of REALTORS®
Facts & features
Interior
Bedrooms & bathrooms
- Bedrooms: 4
- Bathrooms: 4
- Full bathrooms: 3
- 1/2 bathrooms: 1
- Main level bathrooms: 1
Other
- Features: California Shutters, Carpet
- Level: Second
Bedroom
- Features: California Shutters, Carpet
- Level: Second
Bedroom
- Features: California Shutters
- Level: Second
Bedroom
- Features: California Shutters, Carpet
- Level: Second
Bathroom
- Features: 2-Piece
- Level: Main
Bathroom
- Description: Double sink and glass shower
- Features: 5+ Piece, Ensuite, Tile Floors
- Level: Second
Bathroom
- Features: 4-Piece, Tile Floors
- Level: Second
Bathroom
- Description: glass shower
- Features: 3-Piece
- Level: Basement
Breakfast room
- Features: California Shutters, Sliding Doors, Tile Floors
- Level: Main
Family room
- Features: California Shutters, Crown Moulding, Fireplace, Hardwood Floor
- Level: Main
Kitchen
- Description: Granite counter tops, SS appliances
- Features: California Shutters
- Level: Main
Laundry
- Level: Main
Other
- Features: California Shutters, Crown Moulding, Hardwood Floor
- Level: Main
Recreation room
- Features: Wet Bar
- Level: Basement
Heating
- Fireplace(s), Fireplace-Gas, Forced Air, Natural Gas
Cooling
- Central Air
Appliances
- Included: Built-in Microwave, Dishwasher, Dryer, Gas Stove, Refrigerator, Washer
- Laundry: Main Level
Features
- Auto Garage Door Remote(s)
- Windows: Window Coverings
- Basement: Full,Finished
- Has fireplace: Yes
- Fireplace features: Gas
Interior area
- Total structure area: 3,024
- Total interior livable area: 2,502 sqft
- Finished area above ground: 2,502
- Finished area below ground: 522
Property
Parking
- Total spaces: 4
- Parking features: Attached Garage, Private Drive Double Wide
- Attached garage spaces: 2
- Uncovered spaces: 2
Features
- Has spa: Yes
- Spa features: Hot Tub
- Frontage type: East
- Frontage length: 39.99
Lot
- Size: 4,278 Square Feet
- Dimensions: 39.99 x 10⁷
- Features: Urban, Airport, Landscaped, Park, Schools, Shopping Nearby
Details
- Parcel number: 169110473
- Zoning: R-4/S-1301a
Construction
Type & style
- Home type: SingleFamily
- Architectural style: Two Story
- Property subtype: Single Family Residence, Residential
Materials
- Brick Veneer, Stone, Stucco
- Foundation: Poured Concrete
- Roof: Asphalt Shing
Condition
- 6-15 Years
- New construction: No
Utilities & green energy
- Sewer: Sewer (Municipal)
- Water: Municipal
Community & HOA
Community
- Security: Smoke Detector
Location
- Region: Hamilton
Financial & listing details
- Price per square foot: C$470/sqft
- Annual tax amount: C$8,129
- Date on market: 10/7/2025
- Inclusions: Built-in Microwave, Dishwasher, Dryer, Gas Stove, Hot Tub, Refrigerator, Smoke Detector, Washer, Window Coverings, Wine Fridge, Basement Fridge, Elec Car Plug
- Exclusions: Telus Ring Camera And Garage Mounted Exterior Camera
Price history
| Date | Event | Price |
|---|---|---|
| 1/30/2026 | Sold | C$1,177,000C$470/sqft |
Source: ITSO #40777209 Report a problem | ||
Public tax history
Tax history is unavailable.
Neighborhood: Sheldon
Nearby homes
- C$---- bd-- ba-- sqft8 Matteo Trl, Hamilton, ON L9B0E8Off Market
- C$---- bd-- ba-- sqft12 Matteo Trl, Hamilton, ON L9B0E8Off Market
- C$---- bd-- ba-- sqft21 Shade Forest Trl, Hamilton, ON L9B0E5Off Market
- C$869,9003 bd3 ba1.8k sqft44 Matteo Trl, Hamilton, ON L9B0E6For Sale
- C$---- bd-- ba-- sqft86 Summerberry Way, Hamilton, ON L9B0G1Off Market
- C$---- bd-- ba-- sqft82 Summerberry Way, Hamilton, ON L9B0G1Off Market
- C$--4 bd3 ba-- sqft107 Hazelton Ave, Hamilton, ON L9B0E9Off Market
- C$1,199,9005 bd4 ba2.6k sqft81 Morning Mist Dr, Hamilton, ON L9B0E6For Sale
Nearby schools
GreatSchools rating
No schools nearby
We couldn't find any schools near this home.
- Ontario
- Hamilton Division
- Hamilton
- L9B 0E5
- Sheldon
- 15 Morning Mist Dr
